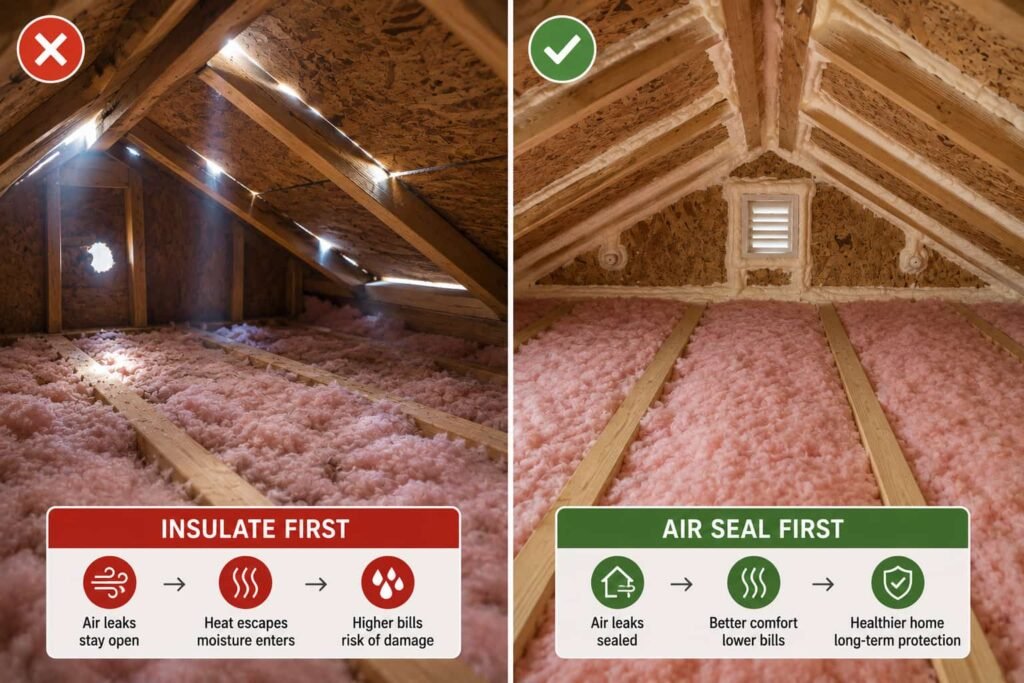
Air seal first, then insulate. The order is not a preference and it is not a sales line. Insulation slows heat moving by conduction, but it does not stop air moving through it, and most of the gaps that need closing sit on the attic floor, directly underneath where the new insulation goes. Seal afterward and you are either working blind or pulling material back out by the armful.
Almost every page answering this question is written by a company that would like to do the work. They are right about the order. What they leave out is the part a homeowner needs, which is how to tell that sealing is finished before spending money on the next step.
Two jobs, two different kinds of heat
Heat leaves a house two ways that matter here. It conducts through solid material, which is what insulation is designed to slow. It also rides out on moving air, which is what sealing is designed to stop. Separate problems, and no single material fixes both by accident.
| Air sealing | Insulation | |
|---|---|---|
| What it stops | Air moving through gaps, cracks and open framing cavities | Heat conducting through the ceiling, wall or floor assembly |
| What it cannot stop | Conducted heat loss through the assembly itself | Air, because loose fill and batt materials are air permeable |
| Typical materials | Caulk, canned foam, rigid blocking, gasket, metal flashing at flues | Fiberglass batt, blown fiberglass, cellulose, mineral wool, foam |
| If you skip it | The insulation you paid for filters moving air instead of resisting heat | A sealed attic still loses heat steadily through the ceiling |
A sealed attic with no insulation is still a cold attic. An insulated attic with no sealing is a cold attic with an expensive filter in it.
Why the order is physical, not a sales line
The institutional sources say it plainly, with no quote form attached. The US Department of Energy's building science guidance on existing vented attics states that you should first air seal all attic floor penetrations before adding insulation. ENERGY STAR's attic guidance puts the same instruction in the homeowner's mouth: contractors should seal air leaks in the attic floor before adding insulation, and the homeowner should make sure the contractor understands that holes and gaps are sealed before any insulation goes in.
Two things drive that. Access is the obvious one: top plate lines, dropped soffits and plumbing chases are reachable on a bare attic floor and invisible under fourteen inches of blown cellulose. The second is that fibrous insulation is air permeable by design. Building Science Corporation's rim joist guidance makes the point about fiberglass in a basement, and it holds in an attic too: conventional fibrous insulation allows interior air to communicate through the material. Laying it over an open hole does not close the hole.
Before you tighten the house: the combustion check
This is the one item here that is a safety matter rather than a money matter. Reducing air leakage changes the pressure a house runs at, and a house with an atmospherically vented furnace, boiler, water heater or fireplace depends on natural draft to carry exhaust up the flue. Tighten it enough, run enough exhaust fans, and that draft can reverse, which the Department of Energy calls backdrafting. What comes back down the flue can include carbon monoxide.
The floor is working carbon monoxide alarms, tested and installed per the alarm manufacturer's instructions. The decision is a combustion safety test by a licensed HVAC technician, a licensed gas fitter or a certified energy auditor, before and after the work. We publish no step by step for anything touching a gas line, a flue, a vent connector or a burner. What backdrafting is and what warning signs to look for is covered in our guide to where the leaks in a house actually are.
The checklist that says sealing is done
Walk the attic floor with a light and confirm each line. If you cannot tick it, sealing is not finished and the bags can wait. Before you go up: loose fill hides the joists and there is no floor between them, the space gets very hot, flues can be hot enough to burn, and fiberglass and cellulose dust call for a respirator, goggles, gloves and long sleeves.
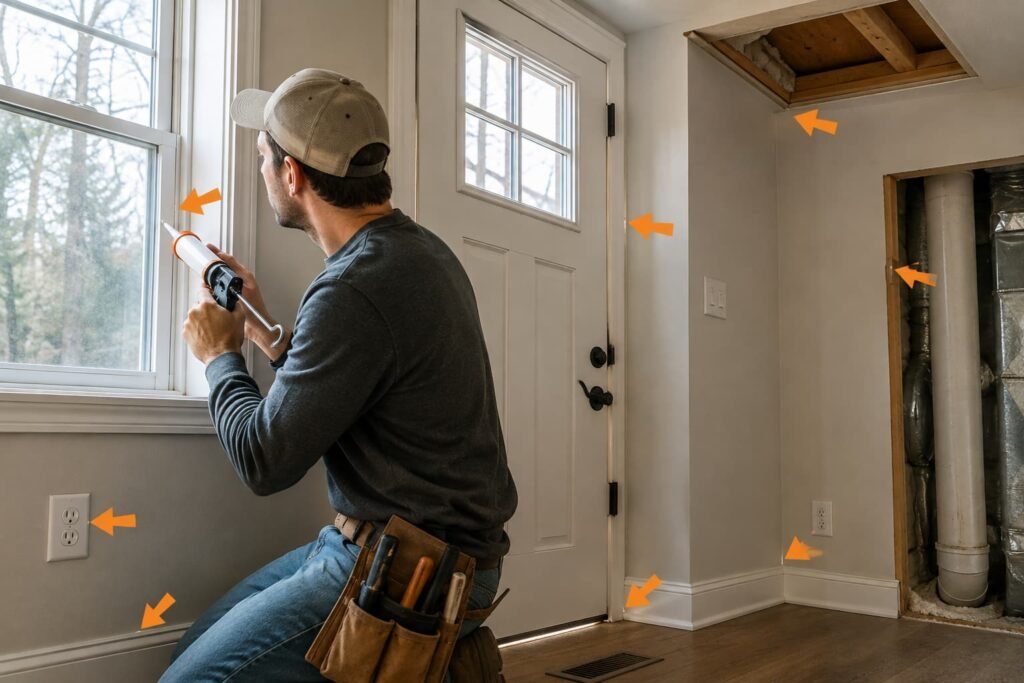
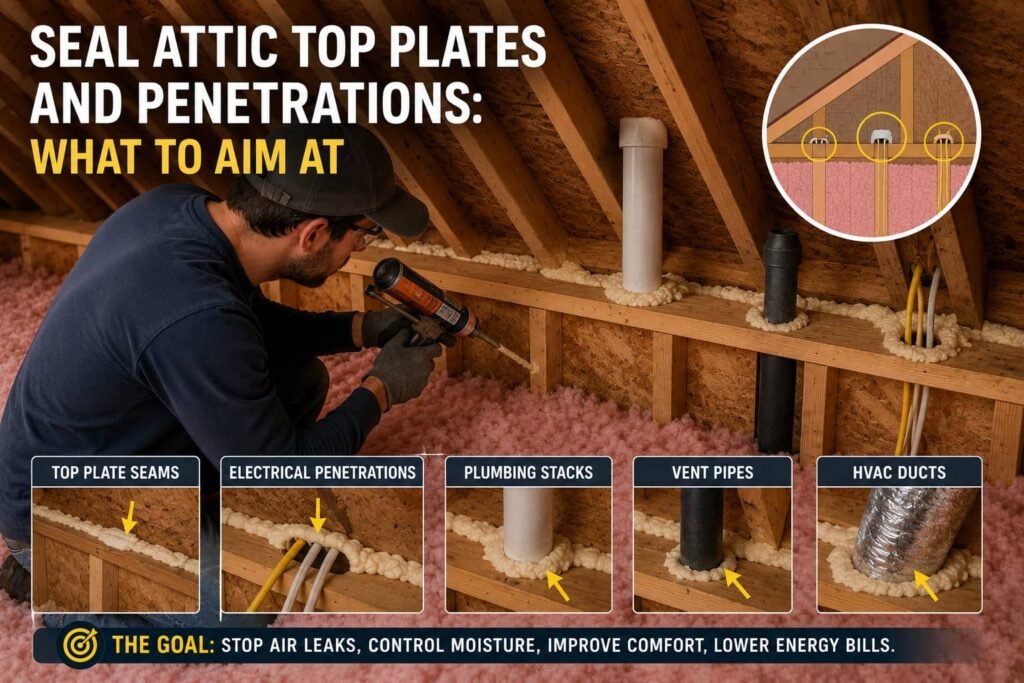
- Top plate lines. Every point where an interior or exterior wall meets the attic floor is caulked or foamed along its length, not spot treated. ENERGY STAR names these wall to attic floor junctions among the places leakage is likely to be greatest.
- Dropped soffits. Every dropped ceiling box over cabinets, vanities or a hallway is capped with rigid material and sealed at all four edges, not stuffed with a batt.
- Plumbing chases and the vent stack. The gap at each pipe is sealed and any open chase is blocked across, not just around the pipe.
- Wire and pipe penetrations. Every drilled hole larger than what passes through it is sealed.
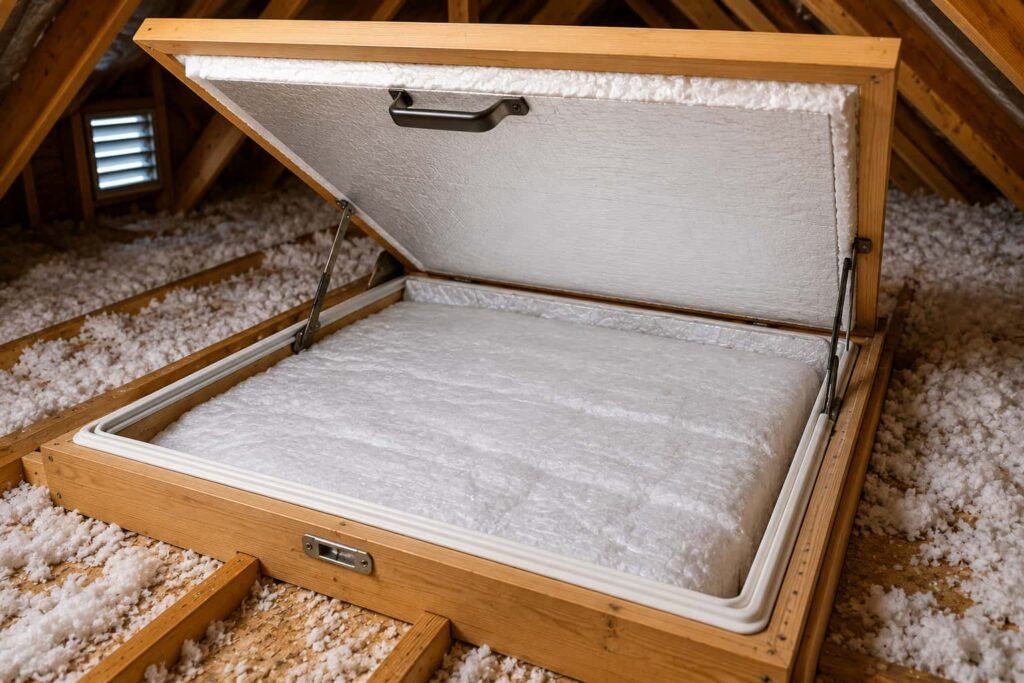
- Attic hatch or pull down stair. Gasketed where it seats, and insulated on the attic side.
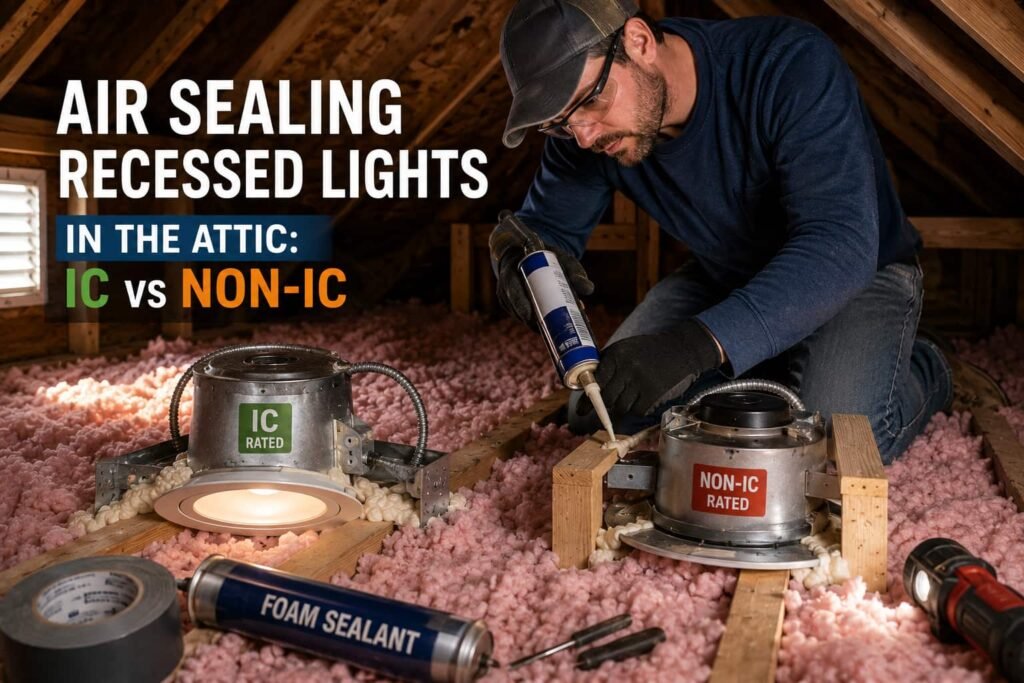
- Recessed lights. Each fixture is confirmed IC rated and airtight, or covered with a listed cover, or left alone pending a licensed electrician. The Department of Energy's attic guidance is that covers should be installed over recessed cans that are not ICAT rated.
- Flue and chimney openings. Blocked with metal and high temperature sealant, never ordinary foam, with clearance to combustibles respected. The Department of Energy describes metal blocking and collars installed around hot flues.
- Bath fans and the dryer. Ducted outside, not into the attic. Sealing a wetter attic tighter makes a moisture problem worse.
The two lines that are stop conditions, not tasks
Knob and tube wiring anywhere in the work area ends the job until a licensed electrician has been. So does vermiculite, a light gray, pea sized, flaky mineral that may contain asbestos: the EPA advises leaving it undisturbed rather than removing it yourself. Neither is rare in the older houses most likely to need this work.
If the insulation is already down
The honest answer is not "tear it all out". Look before you dig. Where air has been moving through loose fill or a batt for years, the material has been acting as a filter, and the dust it caught tends to mark the path: darker streaks and grimy patches trace top plate lines, chase openings and the perimeter of a hatch. That is a tell rather than a measurement, but it tells you where to lift a section and look.
From there it is a judgment call the contractor pages will not make with you. The high value items are usually still reachable from above with modest disturbance: the hatch, the recessed lights, the opening around the flue, and the top plate line at any wall you can still find. Burying those and hoping is the mistake. Pulling a whole attic apart to chase a hairline gap you cannot locate is usually not worth the day. Wet, flattened, rodent damaged or vermiculite material changes the question entirely, and the list of finds that end a sealing job sets out what each one means and who takes over.
What comes after sealing, in order
- Seal. Attic floor first, then the basement, crawl space and rim joist, then the middle of the house.
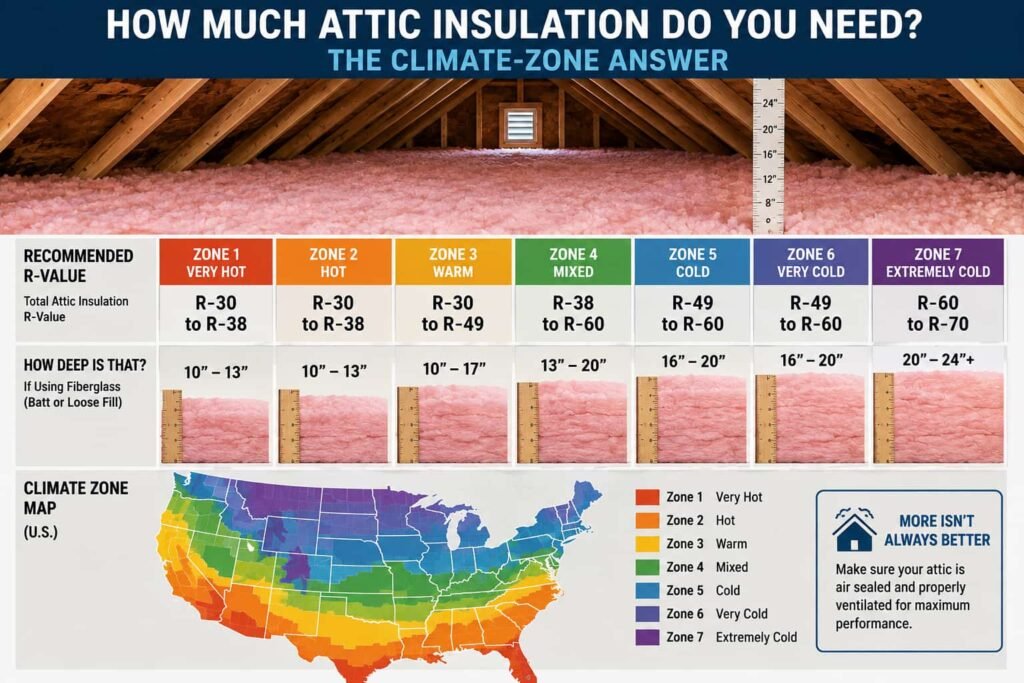
- Insulate. Once the floor is sealed, the target R-value comes from your climate zone rather than from a bag on an end cap.
- Protect the ventilation path. Insulation must not block soffit vents. Baffles hold the path open at the eave.
- Recheck combustion and ventilation. A tighter house needs deliberate ventilation, and any atmospherically vented appliance needs its draft rechecked by a qualified professional.
Step four is dangerous to skip rather than merely wasteful.
Why this page prints no savings percentage
The pages competing for this query print numbers. We found "up to 20 percent", "15 to 25 percent" and "10 to 20 percent" on pages chasing the same search, none carrying a source. They cannot all be right.
We will not print a savings figure for air sealing on its own, because no public source we can find separates sealing from insulating. The one figure this site uses is ENERGY STAR's estimate for the two done together, quoted with its modeling basis and its limits in the pillar guide linked above.
Frequently asked questions
Can you insulate without air sealing first?
You can, and the insulation will still slow conducted heat loss. What you lose is the other half of the job, plus the access: once loose fill is down, the top plate lines, chases and soffit boxes are underneath it. If a contractor's quote does not say sealing happens before the blower comes out, ask for that in writing.
Does spray foam do both jobs at once?
Closed cell and open cell spray foam can act as both insulation and air barrier, which is why it enters this conversation. The Department of Energy sets thickness conditions for foam to qualify as an air barrier: 5.5 inches or more for open cell, 1.5 inches or more for closed cell. Foam also carries fire code conditions about being covered, and a two part kit carries chemical exposure hazards. It is a different project with different rules, not a shortcut around this one.
Do I need a blower door test before I start?
No, but it is the only way to know what changed. A blower door test run by an energy auditor produces a measurement. The do it yourself pressurization test in our air sealing guide finds where air moves without measuring how much. If you want a before and after number, book the test before you start, because the before reading cannot be reconstructed later.
What should a contractor's quote actually say?
Look for sealing as a separate, named line item that happens first, with the locations listed, rather than one price for "attic insulation" that mentions sealing in passing. Ask what gets used at the flue, because ordinary foam does not belong there. Ask what happens to the recessed lights. Ask whether a combustion safety test is included if the house has any fuel burning appliance.
Sources
- US Department of Energy, Building Science Education Solution Center, guidance on air sealing existing attics, accessed 2026-08-26.
- ENERGY STAR, attic insulation and sealing guidance, accessed 2026-08-26.
- ENERGY STAR, "Sealing Air Leaks: Attic" do it yourself guide, accessed 2026-08-26.
- Building Science Corporation, Information Sheet 408, "Critical Seal, Spray Foam at Rim Joist", on the air permeability of fibrous insulation, accessed 2026-08-26.
- US Department of Energy, Energy Saver guidance on backdrafting and combustion safety, accessed 2026-08-26.
- US Environmental Protection Agency, guidance on asbestos contaminated vermiculite insulation, accessed 2026-08-26.
Building code requirements vary by state and locality. Where this page names a code or program figure it is quoting a national source, and your local building department or inspector governs what applies to your house.