To seal attic top plates and penetrations, match the material to the size of the gap. The US Department of Energy's weatherization job aids set it out as a table: caulk for gaps a quarter inch or less, one component foam or mastic from a quarter inch to 2 inches, two component foam from 2 to 3 inches, and for anything over 3 inches a rigid infill that will not bend, sag or move, with support material added for spans wider than 24 inches. Top plates of every wall come first.
Most pages on this topic say "use foam" and leave you to guess. The guess is the expensive part, because foam bridged across a 4 inch chase sags off within a season and a bead of caulk in a 1 inch hole never touched both sides.
Where the leaks are, in the order a professional works
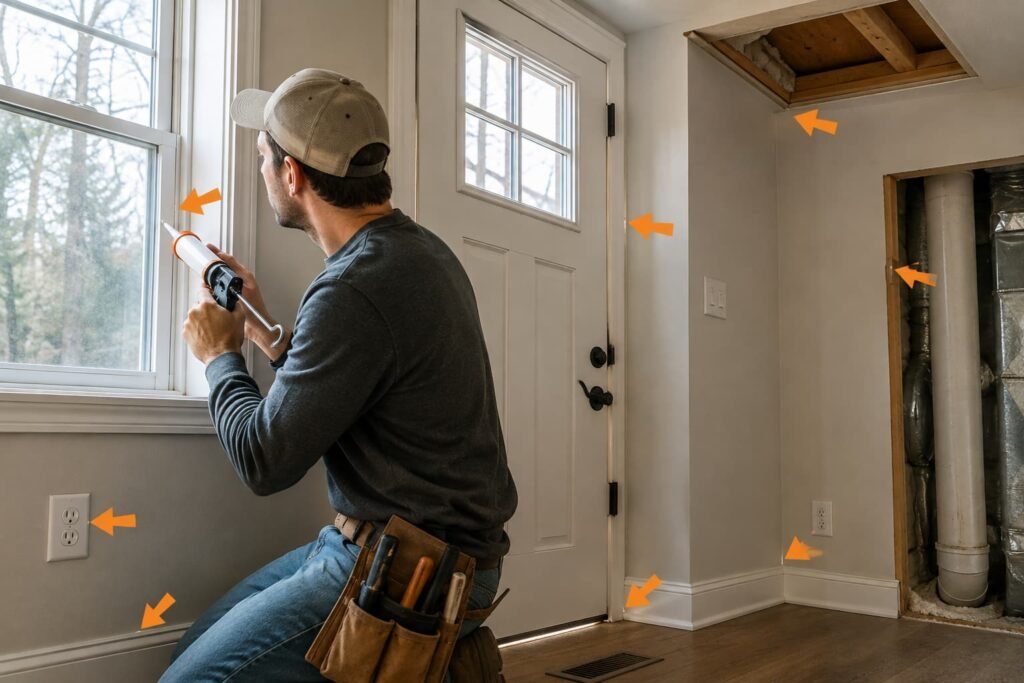
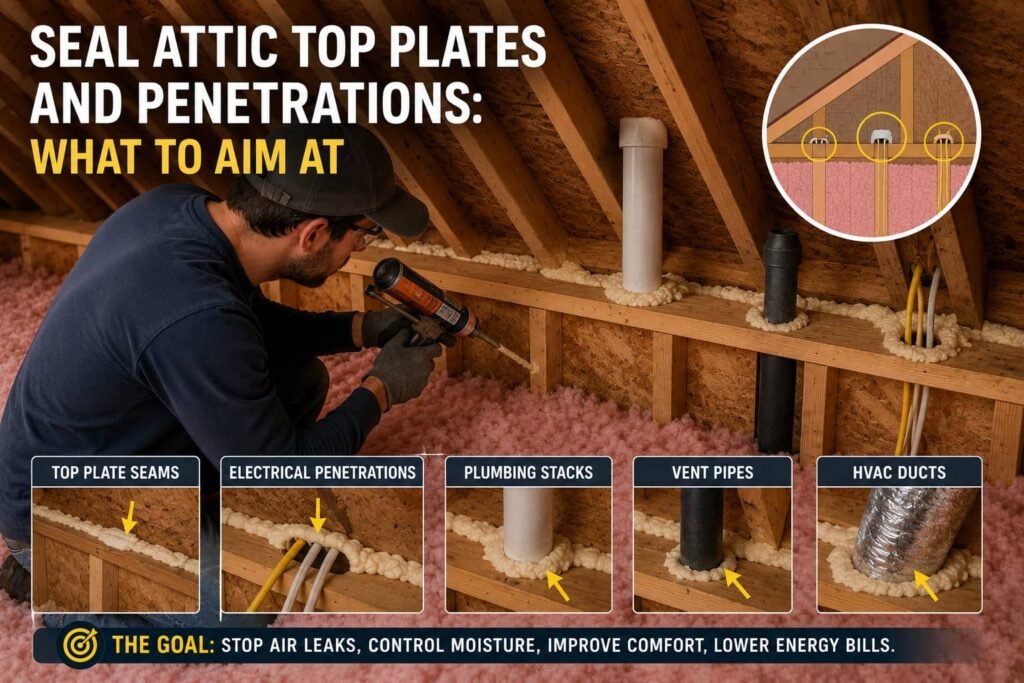
The Department of Energy's attic floor checklist names the locations, and it is longer than most homeowners expect: top plates of all walls, tongue and groove ceilings, chases, dropped soffits, recessed lights, plumbing vent pipes, electrical penetrations, exhaust fans, dropped ceilings, stairwells, chimney and flue openings, ductwork penetrations into the attic, and any other hole in the attic plane.
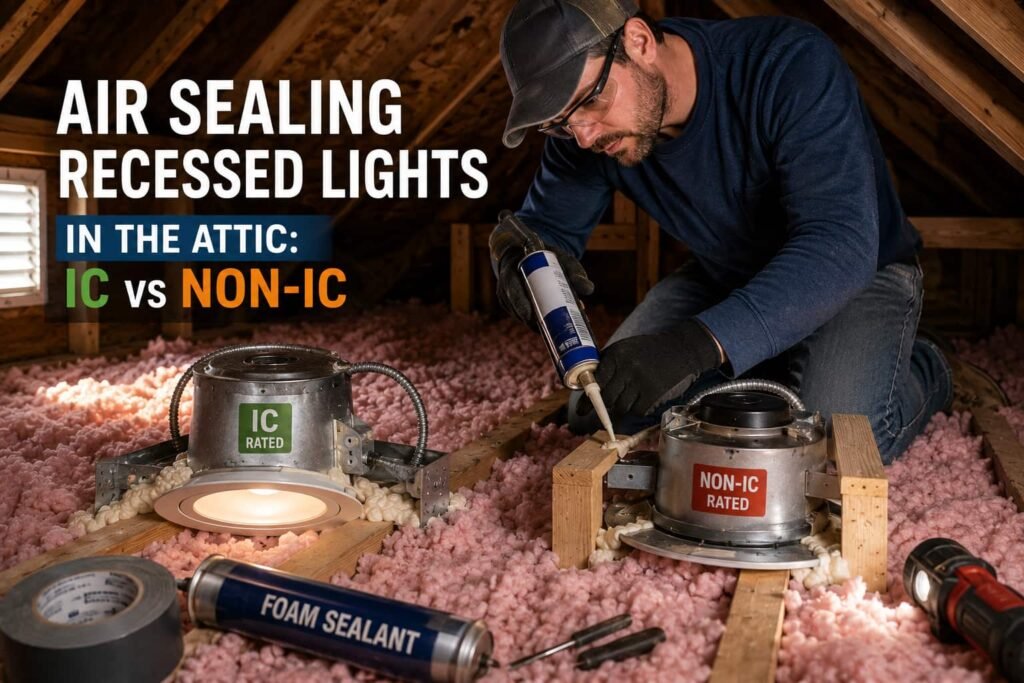
Two of those carry conditions rather than instructions. Recessed lights depend entirely on whether the fixture is rated for insulation contact, which is its own decision. Chimney and flue openings are not a caulk job at all: ENERGY STAR's attic guidance specifies aluminum flashing and high temperature, heat resistant caulk there, and notes that codes require clearance from metal flues and masonry chimneys to combustible material. The full location by location map, including the ones below the attic, is in our guide to where the leaks in a house actually are.
The safety pass, before the first bead
Combustion first. Reducing air leakage changes the pressure an atmospherically vented furnace, boiler or water heater drafts against, and the Department of Energy's Energy Saver guidance describes how that draft can reverse and carry combustion gases, including carbon monoxide, into the house. Working carbon monoxide alarms installed to the alarm manufacturer's instructions are the floor. A combustion safety test by a licensed HVAC technician, a licensed gas fitter or a certified energy auditor is the decision, and this site publishes no step for a gas line, a flue, a vent connector or a burner.
Then the attic. Loose fill hides the joists and there is no floor between them. The space gets very hot and flues can be hot enough to burn. The Insulation Institute, the health and safety program of the North American Insulation Manufacturers Association, recommends loose fitting long sleeved and long legged clothing, gloves, eye protection whenever the material is handled, and a NIOSH certified N95 dust respirator where exposure warrants it; OSHA's permissible exposure limit for synthetic mineral fibers is 1 fiber per cubic centimeter as an 8 hour time weighted average. Knob and tube wiring stops the job until a licensed electrician has been. Vermiculite, a light gray, pea sized, flaky mineral, stops it too: the EPA advises leaving it undisturbed because it may contain asbestos.
The gap-size table, and why it is the whole method
| Gap or hole | Material the DOE job aids specify |
|---|---|
| A quarter inch or less | Caulk, rated for the task, high temperature rated near a heat source |
| A quarter inch to 2 inches | One component foam or mastic |
| 2 to 3 inches | Two component foam |
| Over 3 inches | Infill material that will not bend, sag or move, with support such as a 2×4 for spans over 24 inches |
Read the last row twice. An open chase or a framed shaft is not a sealant problem, it is a blocking problem: rigid material cut to fit, fastened, and then sealed at its edges with one of the rows above. Sealant is the joint, not the lid. The same job aids also ask that existing insulation be removed as needed to reach the sealing locations, which is the step everyone skips and then works blind.
Top plates: the longest leak in the house
A top plate is the horizontal timber capping a stud wall, and the joint between it and the drywall below runs the entire length of every interior and exterior wall. It is rarely a dramatic hole. It is a hairline crack measured in hundreds of feet, which is why it appears first on the checklist.
The Department of Energy's job aid 2-1 gives the method in one line: seal the perimeter at all gaps and extend the sealant up onto the adjacent materials. In practice that means running a continuous bead where the plate meets the drywall on both sides, not spot treating where you happen to see light. Caulk suits the tight joints, one component foam the ones that have opened up. Where a stud cavity is open at the top, which is common in older balloon framed houses, the checklist calls for the cavity to be enclosed on all sides and additional blocking installed where necessary. Rigid blocking sealed at its edges, not foam poured into a cavity of unknown depth.
Wire holes and pipe penetrations: support the sealant
Electrical, plumbing and HVAC penetrations are usually oversized, because whoever drilled them needed room to work. The Department of Energy's job aid 2-6 handles them in a sequence worth copying: caulk alone where the gap is small, and where the hole is larger than a quarter inch, insert backer rod first to give the sealant something to sit on, then seal to cover the entire opening including all the backer rod. Plumbing vents get the same treatment with foam or caulk over backer rod.
Backer rod is the detail that separates a seal that lasts from one that cracks. A thick plug of caulk shrinks and tears; a thin skin over a rod flexes. Around the wires themselves, seal to the sheathing, do not pull, splice or reroute a cable, and do not open a junction box. That is the line: sealing around wiring is homeowner work, and anything inside the wiring is a licensed electrician's.
Where the sealant has to be fire-rated
Some of these holes pass through an assembly that is doing a fire safety job as well as an air sealing one. The International Residential Code addresses this in Section R302.11 on fireblocking, which requires openings around vents, pipes, ducts, cables and wires at ceiling and floor level to be fireblocked with an approved material that resists the free passage of flame and products of combustion. Products sold as fire block foam and fire-rated caulk exist for exactly that, and they carry the listing on the can.
Where this matters most in a house: the ceiling of an attached garage, any required separation between a garage and living space, and penetrations at the top and bottom of concealed vertical spaces. Whether your specific penetration is one of them is a question for your building department, because adoption and amendment of the code vary by state and locality. When in doubt, the fire-rated product does the same air sealing job as the ordinary one and costs a little more.
Finish the pass before you buy insulation
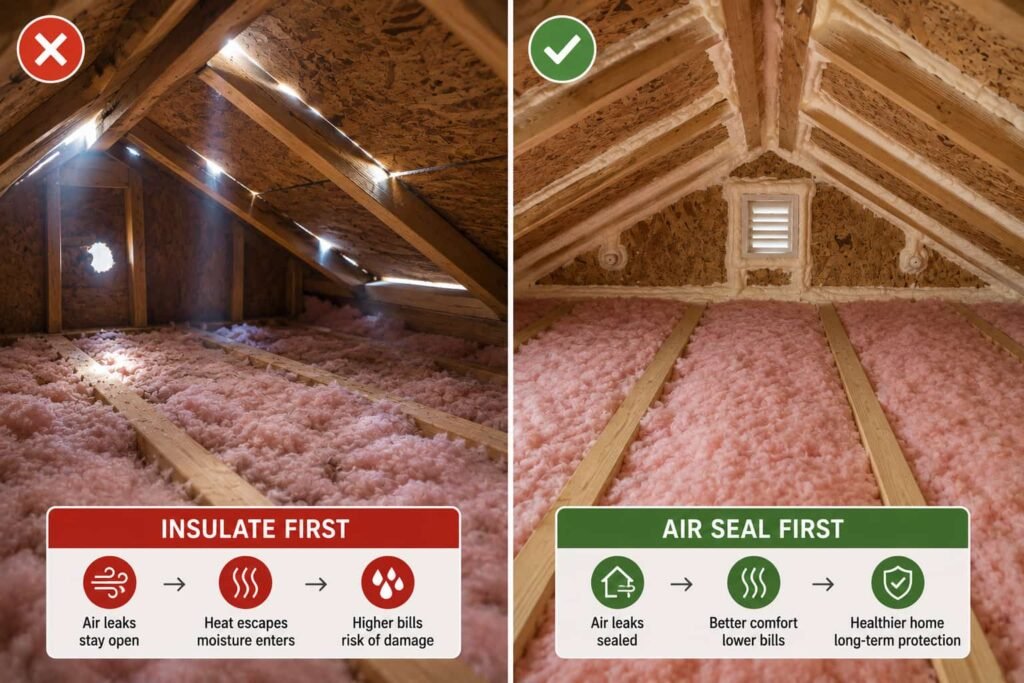
Work the attic floor in one sweep rather than by location type, so nothing gets missed behind a duct. Clean up after: the checklists end with the work area cleaned, which matters because loose debris ends up inside the next material you install. Then confirm the pass is genuinely finished against the checklist in our guide to air sealing before you insulate, because everything you just sealed disappears under the next step.
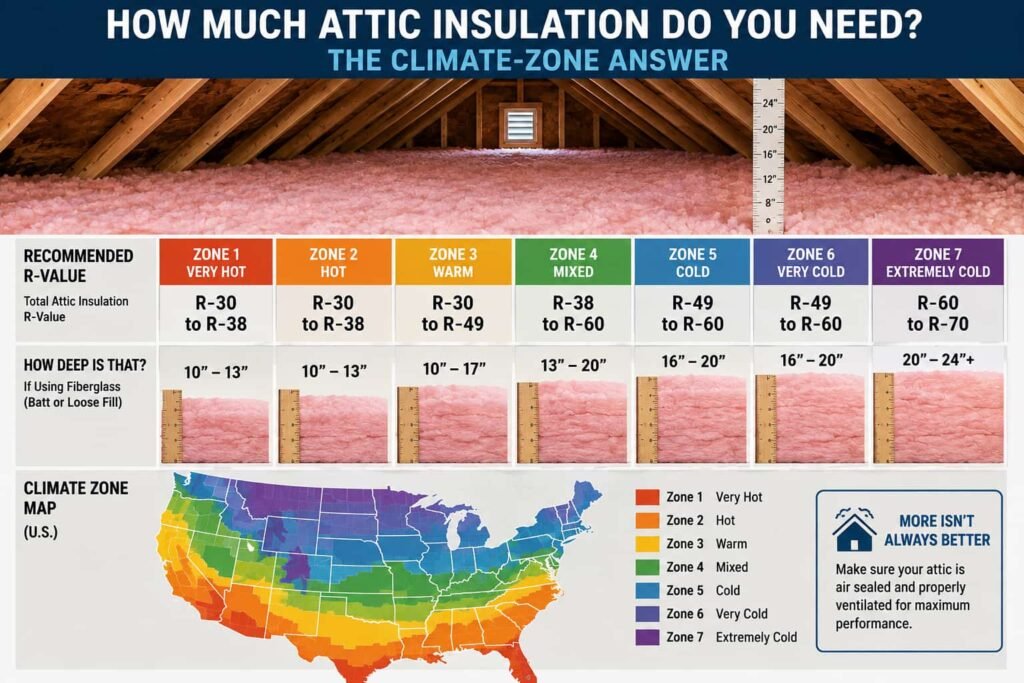
Only then does depth become the question, and depth is set by your climate zone rather than by how many bags fit in the car. The published targets are in our guide to how much attic insulation you need.
Frequently asked questions
Can I use ordinary canned foam everywhere?
No. It is wrong in three places: gaps over 3 inches, where it sags and pulls away; anywhere near a flue or chimney, where ENERGY STAR specifies metal flashing and high temperature caulk instead; and any penetration through an assembly that requires fireblocking, where the code calls for an approved material. Everywhere else, within its gap range, it is the right choice.
Do I have to move the existing insulation to do this?
Yes, where the sealing locations are under it. The DOE job site requirements state that existing insulation was removed as needed to access air sealing locations. Lift it back, seal, then replace or top up. Sealing over buried loose fill is guesswork, and the material you are laying down is air permeable anyway.
How do I find the top plate line under loose fill?
Follow the walls from the room below and mark them, or look for the dust shadow: where air has been moving through insulation for years, the material acts as a filter and darkens along the leak path. It is a tell, not a measurement, and it is usually enough to know where to dig.
What about the bathroom fan housing?
Seal the gap between the housing and the drywall like any other penetration, and check where the duct goes. A fan discharging into the attic instead of outdoors is a moisture problem, and sealing a wetter attic tighter makes it worse. That duct is a ventilation contractor's job to correct, before you insulate.
Sources
- US Department of Energy, State and Community Energy Programs, Weatherization Installer Job Aid 2-1, "Air Seal Top Plates in Attic", DOE/GO-102023-5934, June 2024, read 2026-08-24 (seal the perimeter at all gaps and extend sealant onto adjacent materials; caulk at a quarter inch or less; spray foam from a quarter inch to 2 inches).
- US Department of Energy, Weatherization Installer Job Aid 2-6, "Seal Electrical and Other Penetrations in Attic", same series and date, read 2026-08-24 (oversized penetrations, backer rod as support, seal the entire opening).
- US Department of Energy, Weatherization Installer Job Aid 2-5, "Seal Insulation-Contact Rated Recessed Lights", same series and date, read 2026-08-24, for the air seal attic floor checklist and the air sealing materials guidelines table.
- International Residential Code, Section R302.11, fireblocking of openings around vents, pipes, ducts, cables and wires at ceiling and floor level, checked 2026-08-24. Adoption and amendment vary by jurisdiction.
- ENERGY STAR, attic sealing guidance for flues and chimneys (aluminum flashing, high temperature caulk, clearance to combustibles), accessed 2026-08-24.
- Insulation Institute (North American Insulation Manufacturers Association) health and safety guidance, and the OSHA permissible exposure limit of 1 f/cc as an 8 hour time weighted average, read 2026-08-24.
- US Department of Energy, Energy Saver guidance on backdrafting and combustion safety, and US Environmental Protection Agency guidance on vermiculite insulation, accessed 2026-08-24.
Building code requirements vary by state and locality. Where this page names a code section it is quoting a national model code, and your local building department or inspector governs what applies to your house.