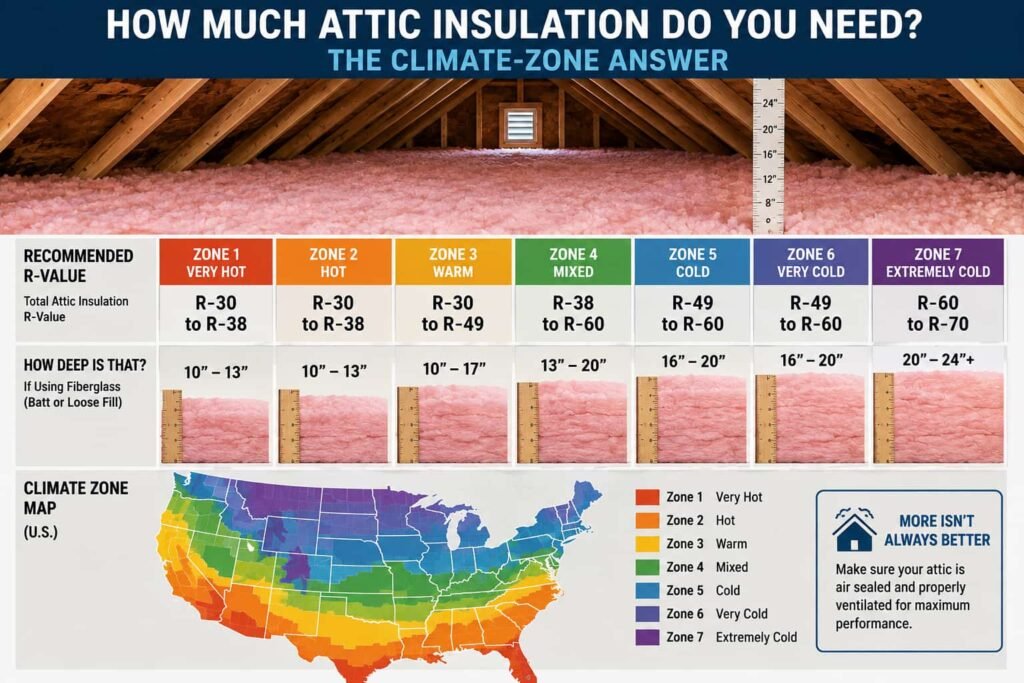
It depends on your IECC climate zone, and the number is published. ENERGY STAR's retrofit table, which the program states is based on the 2021 International Energy Conservation Code, puts an uninsulated attic at R30 in Zone 1, R49 in Zones 2 and 3, and R60 from Zone 4A through Zone 8. If you already have 3 to 4 inches up there, the same table asks for R25 to R49. Your local building department's adopted code is what actually governs.
Almost every page competing for this search prints a zone table without saying which code edition it came from, and none of them shows you how to measure what you already have. Both of those are below.
Find your climate zone, do not guess it
The IECC divides the United States into climate zones numbered 1 through 8, hottest to coldest, with a letter for moisture: A for moist, B for dry, C for marine. Zones are assigned by county, not by state and not by how last winter felt. A single state can span three zones.
Look yours up rather than inferring it. The map is published as part of the code, and the US Department of Energy's Building America Solution Center hosts the 2021 IECC climate zone map free to view. The 2021 edition redrew some county assignments that had not changed since the 2003 edition, so a figure you were given years ago may not be current.
For a sense of scale only: coastal south Florida sits in Zone 1, metropolitan Atlanta in Zone 3A, Chicago in Zone 5A and Minneapolis in Zone 6A. Do not use a nearby city as a shortcut for your own county.
The recommended R-value table
Below is ENERGY STAR's table for retrofitting existing wood framed buildings, fetched 2026-08-27. The program states its basis in one sentence, and that sentence is exactly what the contractor blogs leave out:
"This guidance is based on the 2021 International Energy Conservation Code (IECC) Residential Provisions Chapter 4 Table R402.1.3."
| Climate zone | Attic, if uninsulated | Attic, if you already have 3 to 4 inches | Floor |
|---|---|---|---|
| 1 | R30 | R25 | R13 |
| 2 | R49 | R38 | R13 |
| 3 | R49 | R38 | R19 |
| 4A and 4B | R60 | R49 | R19 |
| 4C, 5 and 6 | R60 | R49 | R30 |
| 7 and 8 | R60 | R49 | R38 |
ENERGY STAR groups 4C, 5 and 6 on a single row; we have only reordered the labels for reading. The floor column appears in the same table and is included for completeness, though this page is about the attic.
Two things to hold on to. This is guidance from a federal program, based on one edition of a model code. Your state or county adopts its own edition, sometimes older, sometimes amended, and whether a retrofit triggers a code requirement at all depends on your jurisdiction and whether a permit is involved. Ask the building department. And the second column is lower than the first because it describes topping up, not because a partly insulated attic deserves less.
Before you add anything, seal
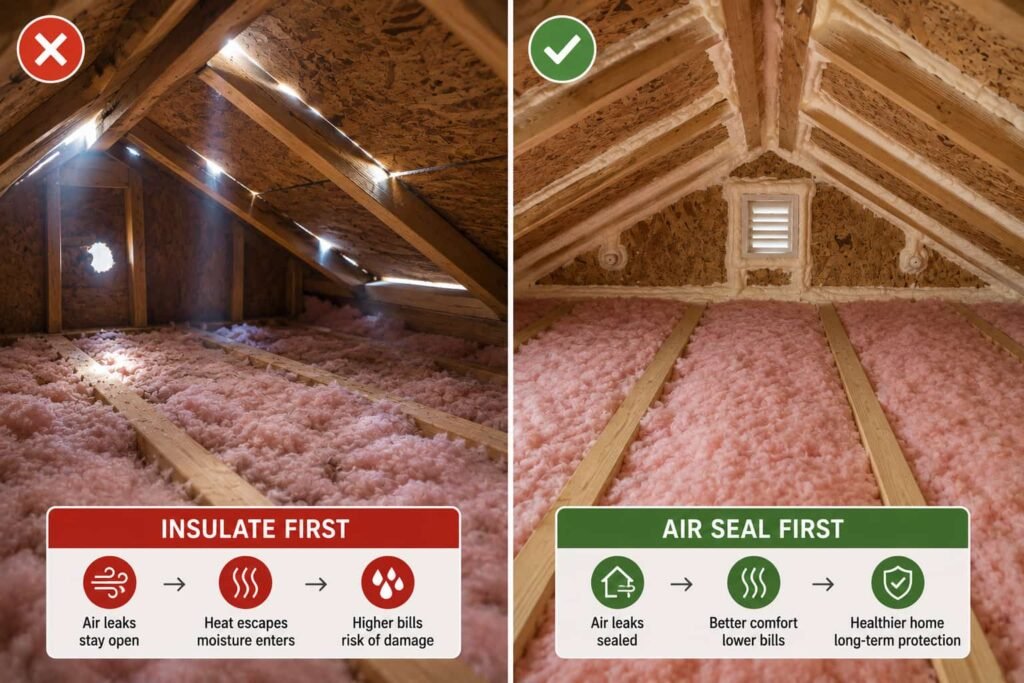
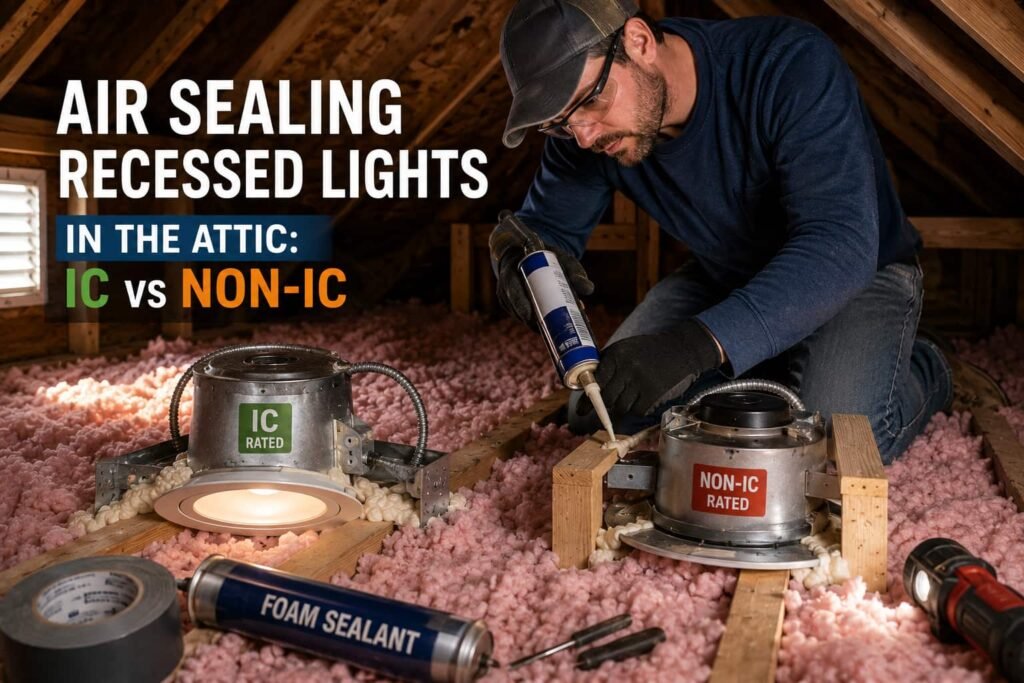
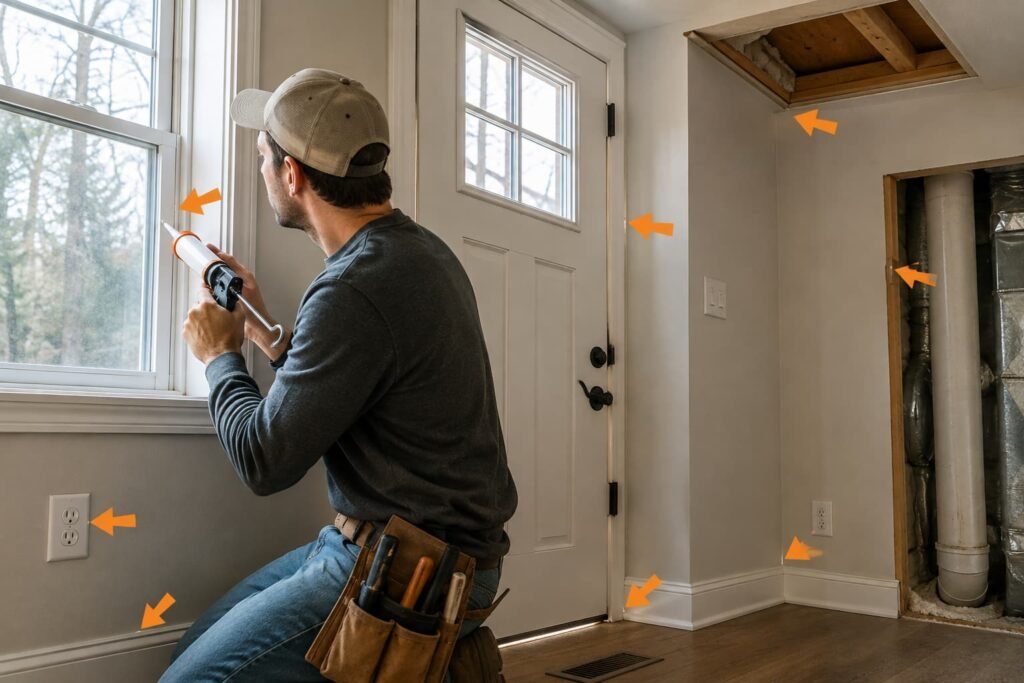
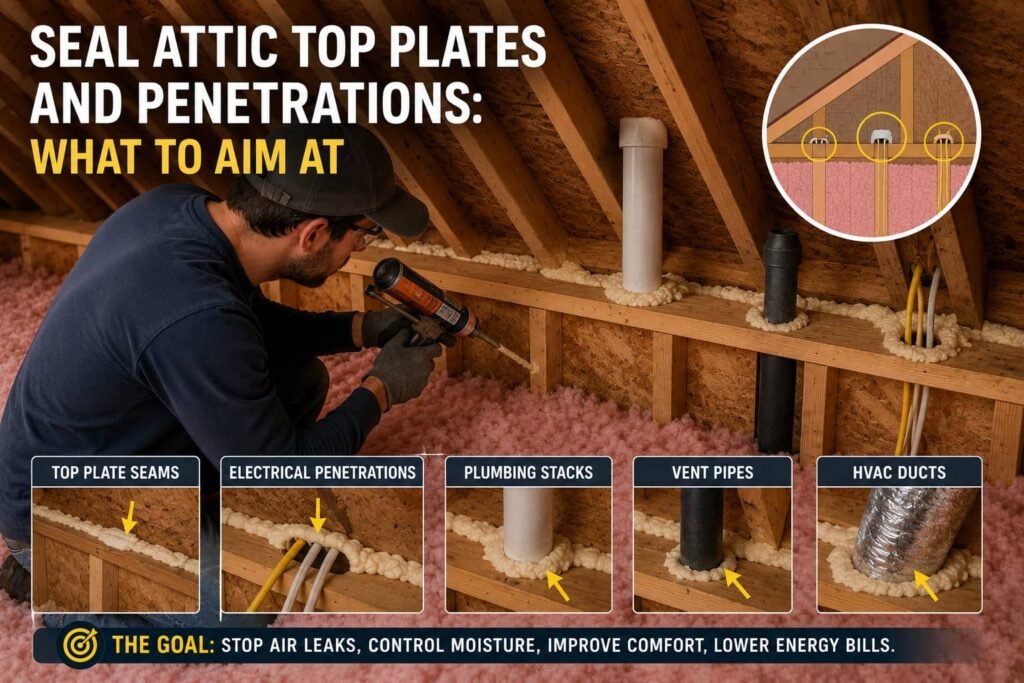
Insulation slows conducted heat. It does not stop air, and the gaps that leak air are on the attic floor, underneath where the new material goes. Adding depth over unsealed top plates, chases, soffit boxes and recessed cans buys you a filter. The sequence, and the checklist that tells you sealing is genuinely finished, is in air seal before you insulate.
A safety item is bound to this. Tightening a house changes how an atmospherically vented furnace, boiler or water heater drafts, and a reversed draft can bring carbon monoxide indoors. Working carbon monoxide alarms are the floor; a combustion safety test by a licensed HVAC technician, a licensed gas fitter or a certified energy auditor is the decision. We publish no step by step for anything touching a gas line, a flue, a vent connector or a burner. The explanation is in our guide to where the leaks actually are.
Measure what you already have
This is the step the ranking pages skip, and it decides how many bags you buy. Before you climb in, know what the space does to people: loose fill hides the joists and there is no floor between them, attics get very hot, flues can be hot enough to burn, and fiberglass and cellulose dust call for a respirator, goggles, gloves and long sleeves.
- Look before you climb in. ENERGY STAR's rule of thumb: "If the insulation is at or below the level of the floor joists, you probably need to add more insulation." If you cannot see the joists at all, you already have depth and the question becomes how much more.
- Put a ruler in it. Push a rigid ruler straight down through the insulation until it stops on the drywall or the joist top, and read the depth. Take readings near the hatch, mid span and toward the eaves, because loose fill settles unevenly and is usually thinnest at the edges.
- Identify the material. Pink or yellow blanket is fiberglass batt. Loose white or yellow fluff is blown fiberglass. Gray, shredded, paper like loose fill is cellulose. Dense, stiff, brownish batt is mineral wool. Shiny, gray brown, pea sized flakes are vermiculite, and that ends the job.
- Estimate what you have. ENERGY STAR states that most common insulation types, fiberglass, cellulose and mineral wool, have an R-value of about 3 to 3.5 per inch, and that depth multiplied by 3 gives a usable estimate. Use that to plan. For the material you buy, take the coverage figures from the bag or the manufacturer's data sheet, because that is the only figure describing the product in your hands.
Two stop conditions. If you find vermiculite, the EPA advises leaving it undisturbed rather than removing it yourself, because it may contain asbestos; testing and removal go to a licensed abatement contractor. If you find knob and tube wiring, stop and call a licensed electrician.
Work out what to add
Subtract, then convert. If the table asks for R49 and your ruler says 5 inches of blown fiberglass, the estimate in place is roughly R15 to R17, so you are adding something in the region of R32 to R34. Convert that back to inches using the coverage chart printed on the bag of the product you are buying, not a number from a web page, because compressed depth, settled depth and installed density vary by product.
Two practical notes. Depth at the eaves is limited by the roof line, which is why the target is often unreachable at the perimeter of an older house without a raised heel truss, and that is a framing decision rather than a bag count. And the joists themselves conduct heat, so blowing loose fill over the top of them rather than only between them is the usual retrofit approach.
Is there such a thing as too much?
Yes, in the sense that each added inch does less than the inch before it. R-value is additive, but the heat flow it prevents is not: going from nothing to R19 blocks a much larger share of the loss than going from R49 to R60. That is why the code figures level off at R60 rather than climbing forever.
We are not going to print a payback period, because an honest one depends on your fuel, your rates, your climate, your existing air sealing and how the house is used, and no public source gives a number that covers your house. What we will say is that sequence beats depth. Two limits stop the depth conversation entirely: an attic with a bath fan or dryer duct discharging into it has a moisture problem to fix first, and wet, matted or rodent damaged insulation needs its cause found before anything new goes on top.
Frequently asked questions
Is R60 overkill in a warm climate?
The table already accounts for that, which is why Zone 1 is R30 while Zone 4A is R60. Warm climate attics also get extremely hot, and the ceiling is the surface your air conditioner fights all afternoon, which is why Zones 2 and 3 still sit at R49 for an uninsulated attic. If your zone says R49, going to R60 is not wrong, it is simply the flatter part of the curve.
Can I put new insulation over old?
Usually yes, and it is the normal retrofit. The conditions are that the old material is dry, not compressed to nothing, not rodent fouled and not vermiculite. There is also a facing rule, since a vapor retarder buried in the middle of an assembly can trap moisture, so unfaced material is the usual choice for topping up. If the existing layer is wet or moldy, find the water first.
Does the garage attic count?
Only if the space below it is conditioned. Insulation belongs at the boundary between conditioned and unconditioned space, so an unheated attached garage sits outside that boundary, and the surfaces to insulate are the ceiling of any room above the garage and the wall between garage and house. That wall is also a fire separation in most US jurisdictions, which changes what may go on it, so ask your building department before touching it.
What about a cathedral ceiling or a finished attic room?
Out of scope here, deliberately. A cathedral ceiling has no attic floor to blow onto, the depth is limited by rafter depth, and the ventilation path between insulation and roof deck has to be maintained or the assembly can trap moisture. It is a different assembly with different rules and deserves its own article rather than a paragraph.
Sources
- ENERGY STAR, "Recommended Home Insulation R-Values", table and the 2021 IECC Table R402.1.3 basis statement, fetched 2026-08-27.
- ENERGY STAR, attic insulation guidance, including the joist level rule of thumb and the approximate R-value per inch for fiberglass, cellulose and mineral wool, accessed 2026-08-27.
- 2021 International Energy Conservation Code, Residential Provisions Chapter 4, Table R402.1.3, cited through ENERGY STAR.
- US Department of Energy, Building America Solution Center, 2021 IECC climate zone map, accessed 2026-08-27.
- US Environmental Protection Agency, guidance on asbestos contaminated vermiculite insulation, accessed 2026-08-27.
Building code adoption varies by state and locality. The figures above are a federal program's recommendations based on one edition of a model code. Your local building department or inspector governs what applies to your house.