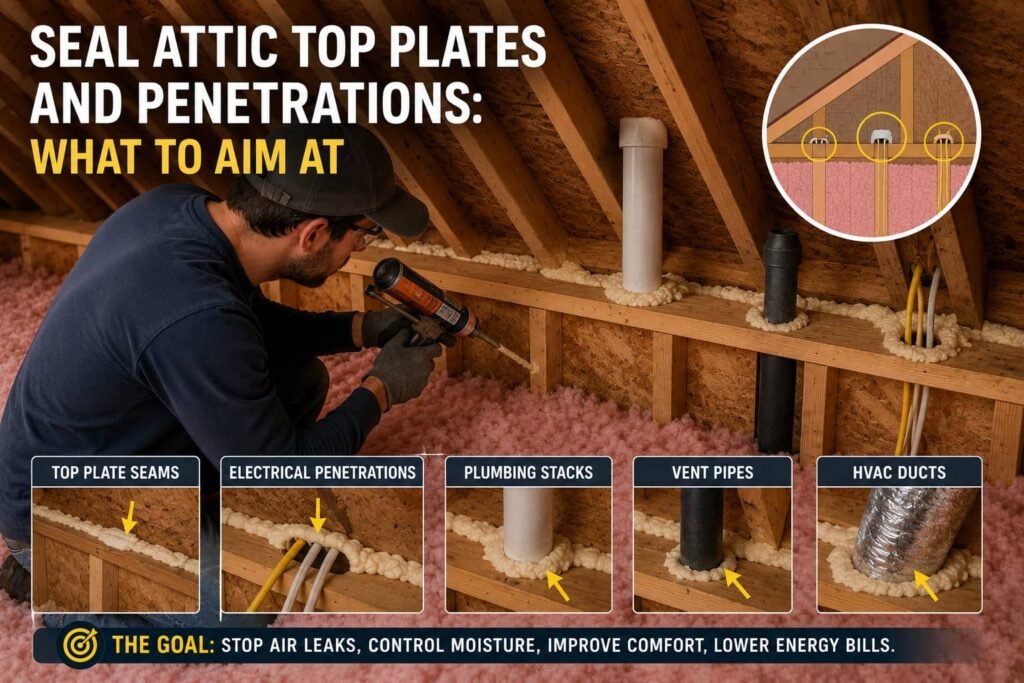
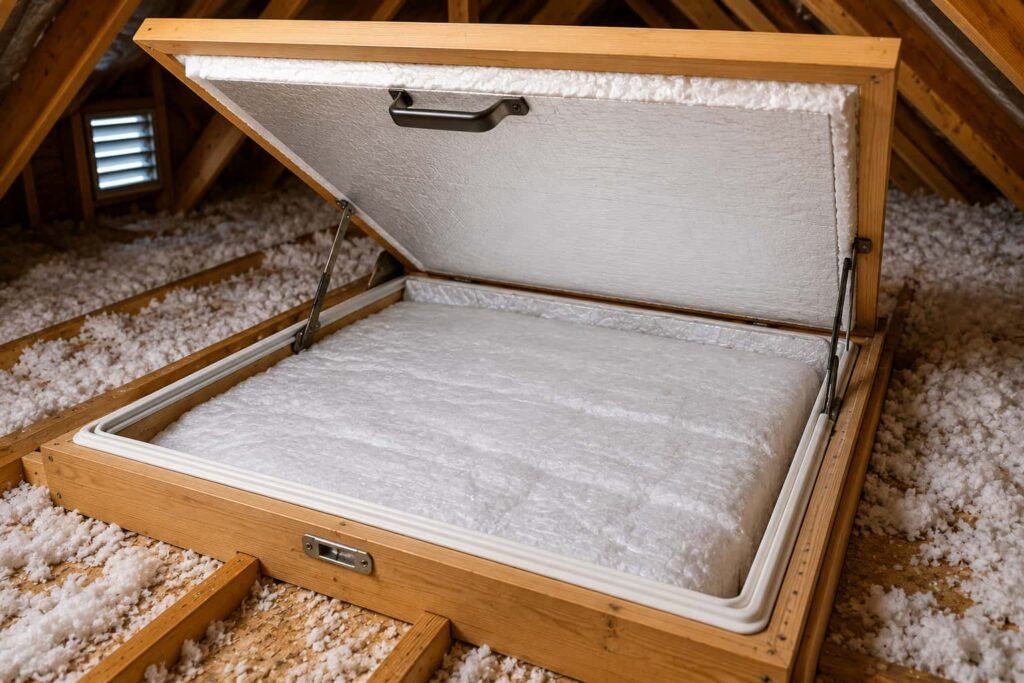
Attic hatch insulation is two jobs, not one. You need a rigid dam around the opening and insulation attached to the panel, plus weatherstripping and something that squeezes the panel into it. The US Department of Energy's weatherization job aid for attic hatches asks for a dam that stays 2 inches taller than the final insulation depth, and for the hatch to be insulated to the maximum R-value the structure allows, up to the insulation level of the surrounding attic. A pull-down stair gets a built cover instead.
The pages competing for this search treat every attic access as one object. They are not one object. A push-up panel, a pull-down stair and a knee wall door fail in different ways and get different treatments, which is how this guide is organized.
Why a small opening outweighs its size
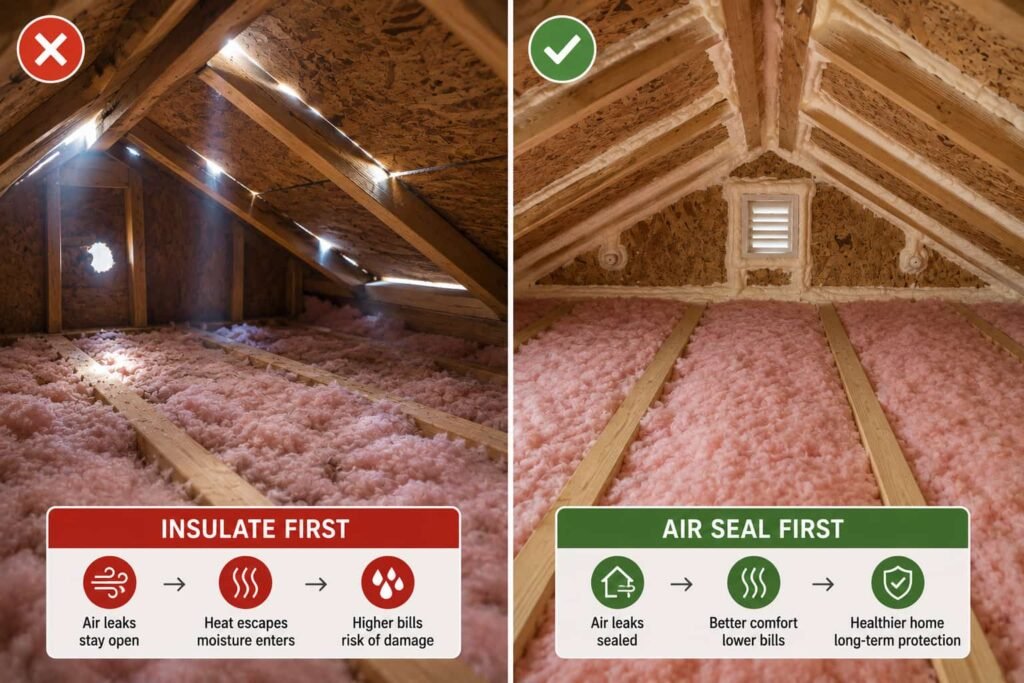
Two things are wrong with an untreated hatch at once. It is a bare patch in a ceiling you have paid to insulate, so heat conducts straight through it. It is also an opening in the air barrier, and warm air leaves a house through the highest gaps it can find, which is why the top of the building leaks harder than the middle. That pressure story, and the full leak map it comes from, is in our guide to where the leaks in a house actually are.
There is a third problem the shopping pages skip. Loose fill insulation sits at the same level as the opening, so every time the hatch is opened the material slides into the hall. The Department of Energy names that outcome directly in its attic hatch checklist: the desired result is an access that is sealed and insulated and that prevents insulation from falling out of the attic when it is used.
Before you go up, twice over
Combustion safety comes before the work, not after it. Tightening a house changes the pressure an atmospherically vented furnace, boiler or water heater drafts against, and the Department of Energy's Energy Saver guidance describes how that draft can reverse and carry combustion gases, including carbon monoxide, back indoors. Working carbon monoxide alarms installed to the alarm manufacturer's instructions are the floor. A combustion safety test by a licensed HVAC technician, a licensed gas fitter or a certified energy auditor is the decision. This site publishes no step for a gas line, a flue, a vent connector or a burner.
Then the attic itself. Loose fill hides the joists and there is no floor between them, so a misplaced foot goes through the ceiling below. The space gets very hot. Flues can be hot enough to burn. If you find knob and tube wiring anywhere in the work area, stop and call a licensed electrician. If you find vermiculite, a light gray, pea sized, flaky mineral, the EPA advises leaving it undisturbed rather than removing it yourself, because it may contain asbestos, and testing goes to a licensed abatement contractor.
Which access do you actually have
| Access type | What it is | What it needs |
|---|---|---|
| Push-up panel or scuttle | A loose panel resting in a trimmed hole, often in a closet ceiling | Dam, insulation attached to the panel, weatherstrip on the stop, hold-down |
| Pull-down stair | A hinged door carrying a folding stair on a spring assembly | A built or bought cover above it, weatherstrip on the frame, a latch |
| Knee wall door | A small door in a vertical wall into a side attic | Treated like an exterior door: insulation on the back, weatherstrip, latch |
| Framed hatch with a finished lid | A drywall or plaster lid in a trim frame | Usually replaced with plywood before anything is attached to it |
Identify yours before you buy anything, because the material list changes with the type. The one item common to all four is the dam.
The dam goes in first
The dam is a rigid, permanent curb around the opening that holds insulation back and gives the panel a defined seat. The Department of Energy's job aid 5-1 specifies rigid, durable damming, mechanically fastened in place, standing at least 2 inches taller than the final attic insulation depth. Build it from plywood or dimensional lumber, screw it to the framing rather than resting it on the ceiling, and cut it to the depth you will end at, not the depth you have now.
Wear the gear before you start cutting. The Insulation Institute, the health and safety program of the North American Insulation Manufacturers Association, recommends loose fitting long sleeved and long legged clothing, gloves, eye protection whenever the material is handled, and a NIOSH certified N95 dust respirator where exposure warrants respiratory protection. OSHA sets the permissible exposure limit for synthetic mineral fibers at 1 fiber per cubic centimeter as an 8 hour time weighted average. In a hot attic none of that is comfortable, and all of it stays on.
Push-up panel: foam, weatherstrip, hold-down
Cut the insulation slightly smaller than the panel so nothing binds when it drops in. The Department of Energy's job aid shows rigid foam cut and stacked, glued with an appropriate adhesive, to build up the R-value, with one condition attached: the foam has to meet the thermal or ignition barrier requirements of the authority having jurisdiction, which is your building department. Attach it durably, screws and fender washers rather than adhesive alone, because a panel that gets handled will shed a glued board eventually.
Then the seal. Run closed cell foam tape or a durable weatherstrip on the surface the panel lands on, and air seal the trim around the frame with an appropriate sealant, which the same checklist lists as a separate line. Target R-value is not a number we can invent for your ceiling: the DOE checklist says insulate the hatch to the maximum R-value structurally allowable, up to the final insulation level of the surrounding attic. On a panel that is a stack of foam and a hinge point, structurally allowable is usually the binding limit.
Pull-down stair: build the cover, not a thicker door
Do not treat a pull-down stair like a panel. The Department of Energy's job aid 5-2 builds a cover above and around the stair, taller than the final insulation height, insulates the top and sides of that cover to an appropriate R-value with materials meeting the applicable fire safety code, air seals gaps in the framing and edges of the trim, then weatherstrips the door itself with closed cell foam tape and adds latches so the door closes tight against it.
The reason the cover goes above rather than on the door is mechanical. The stair rides on a spring assembly sized for the door and the stair, and the unit carries its own rated load on its label. Screwing several inches of foam to the door adds weight the springs were not sized for, which changes how hard the door comes down on the hand holding it. Adjusting or replacing spring hardware is the stair manufacturer's instruction to follow, not ours, and a sagging or damaged stair gets replaced rather than loaded.
Vertical accesses, and making the seal compress
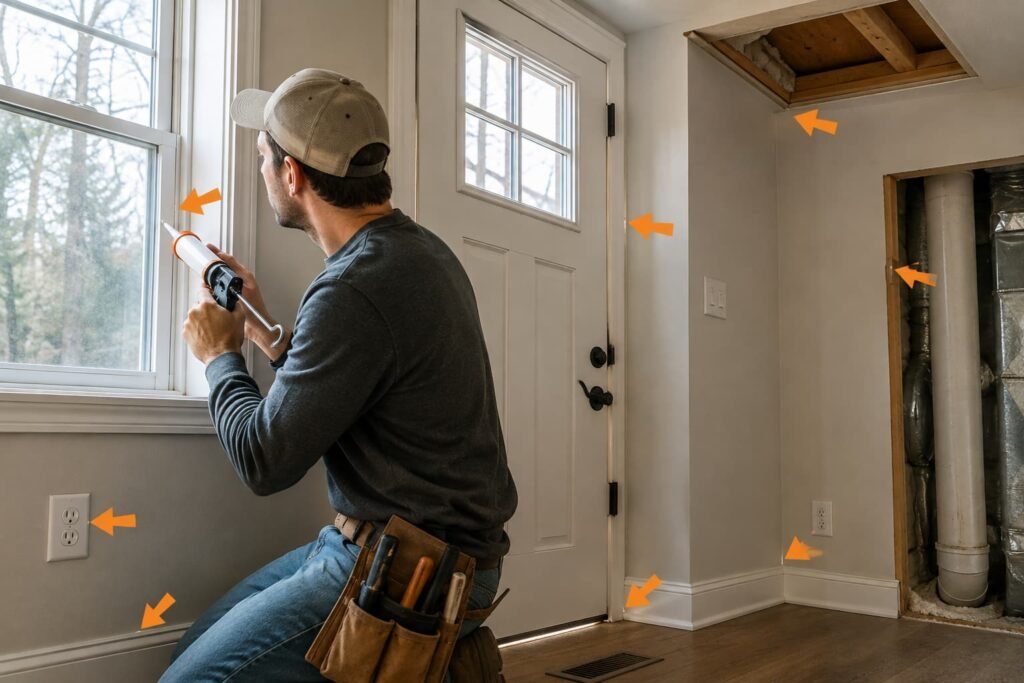
A knee wall door or a closet scuttle in a wall is a door, so treat it as one. The DOE checklist covers this in a line of its own: for vertical accesses, run weatherstripping or closed cell foam tape to air seal the doorway, and hold the access closed with a latch if necessary.
Latch is the operative word everywhere. Weatherstripping does nothing until something compresses it, and gravity alone will not do it on a panel that sits loose or a door that has settled. Add a hook and eye, a cam latch, or a pair of barrel bolts, then check the result. Close the access on a dollar bill and pull: if it slides out with no drag, the panel is not touching the gasket at that point. The DOE checklist verifies the same thing with a blower door and smoke, or infrared where temperatures permit, which is what an energy auditor brings.
What to buy instead of building, and where to stop
Ready made covers exist for both formats: rigid boxes that sit over the opening, zippered fabric tents for stairs, and molded domes. Judge any of them against the same spec you would build to. Does it stand taller than your finished insulation depth, does its material meet the fire safety requirements your building department applies, does it seal to the attic floor rather than just resting on the insulation, and does the stair's spring arm clear it through its full swing. We name no product and place no affiliate link here.
Two jobs are not yours at all. Cutting a new opening or altering the framing around an existing one is structural work. Anything involving the wiring of a light in the hatch, or a fixture on the framing, goes to a licensed electrician. And none of this is worth doing over an unsealed attic floor, which is why the order of operations puts sealing ahead of every insulating step.
Frequently asked questions
What R-value should the hatch cover be?
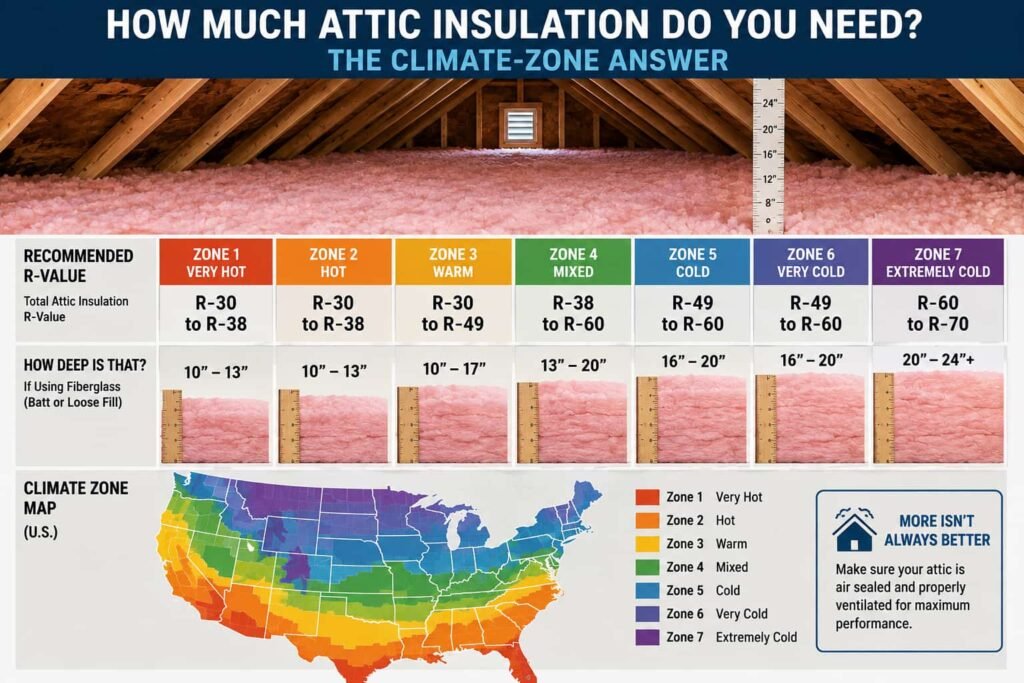
Match the attic as far as the structure allows. The Department of Energy's checklist words it as the maximum R-value structurally allowable, up to the final insulation level of the surrounding attic, which is an honest way of saying a hinged panel cannot always carry what the flat ceiling carries. The zone by zone targets for the ceiling itself come from the ENERGY STAR table, and there is no separate published figure for hatches.
Can I spray foam around the hatch instead?
No. Canned foam at the perimeter of an operable panel glues it shut or tears the seal open the first time it is used. Foam belongs in the fixed gaps around the frame and trim, not on the moving joint. Two part foam kits are a different project with their own chemical exposure rules.
Do I insulate before or after the attic itself?
Build the dam to the height the finished insulation will reach, then insulate the attic, then hang and seal the panel. If the attic is already done, the dam still has to end 2 inches above the material rather than 2 inches above where it started.
My hatch is drywall and it is crumbling. Now what?
Replace the lid. The Department of Energy's job aid shows cutting a gypsum or plywood board to size where replacement is needed, then using a durable weatherstrip or closed cell foam tape to create the seal. A drywall lid gives nothing to screw insulation to and breaks up under handling.
Sources
- US Department of Energy, State and Community Energy Programs, Weatherization Installer Job Aid 5-1, "Dam, Seal, and Insulate an Attic Hatch", DOE/GO-102023-5934, June 2024, read 2026-08-24 (dam 2 inches above final insulation depth; insulate to the maximum R-value structurally allowable; weatherstrip, latch, trim sealing, verification).
- US Department of Energy, Weatherization Installer Job Aid 5-2, "Dam, Seal, and Insulate a Pull-Down Attic Stairway", same series and date, read 2026-08-24.
- Insulation Institute (North American Insulation Manufacturers Association), health and safety guidance on handling fiber glass, and the OSHA permissible exposure limit of 1 f/cc as an 8 hour time weighted average, read 2026-08-24.
- US Department of Energy, Energy Saver guidance on backdrafting and combustion safety, accessed 2026-08-24.
- US Environmental Protection Agency, guidance on asbestos contaminated vermiculite insulation, accessed 2026-08-24.
- ENERGY STAR, "Recommended Home Insulation R-Values", for the ceiling targets referenced above, fetched 2026-08-24.
Building code requirements vary by state and locality. Where this page names a code condition it is quoting a national source or a federal program, and your local building department or inspector governs what applies to your house.