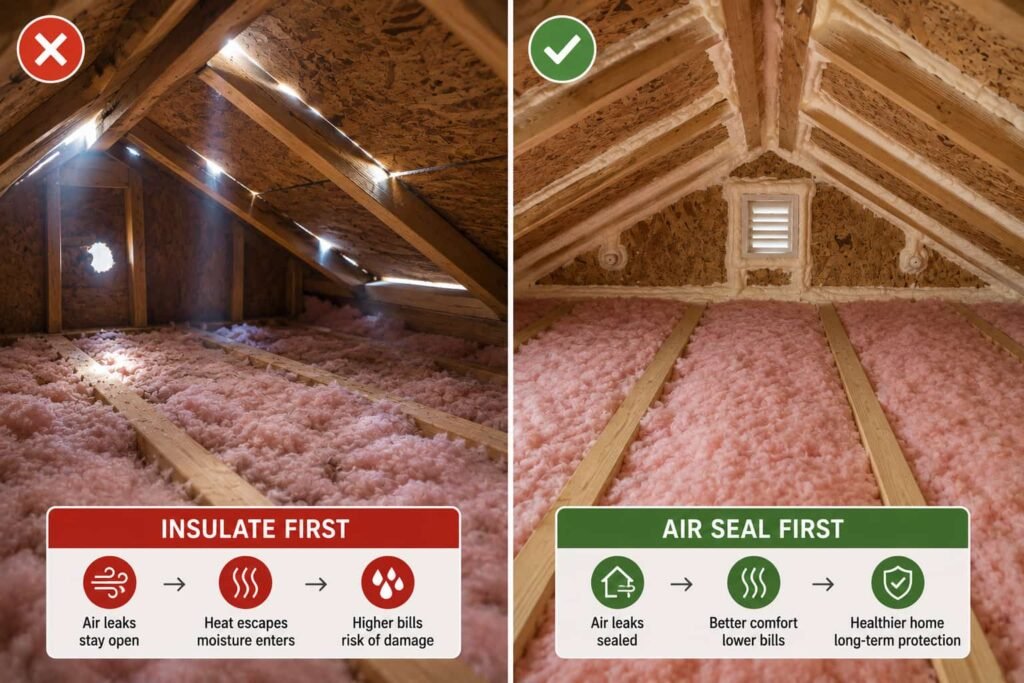
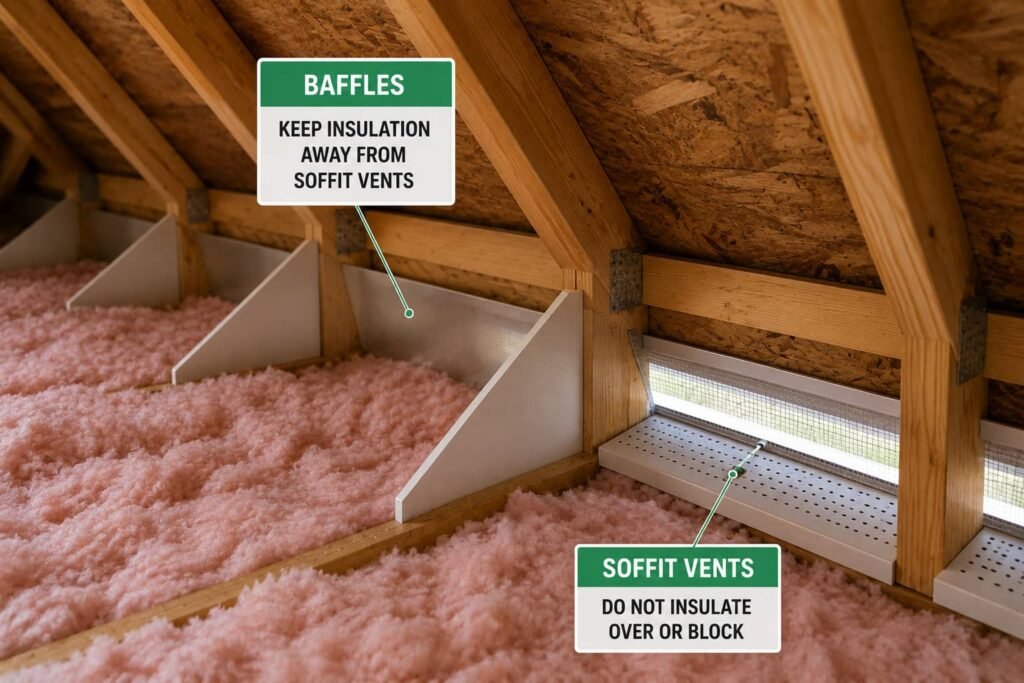
If you insulate an attic all the way out to the eaves without doing anything else, you will bury the soffit vents, and the attic will stop breathing on exactly the day you finished making it warmer. The fix is a baffle: a channel that holds an air path open above the insulation, from the vent at the eave up the underside of the roof deck. The Department of Energy's Building America Solution Center puts the job in one sentence, saying baffles "keep insulation from blocking the soffit vents and keep air from blowing through the attic insulation."
That second half is the part almost nobody mentions, and it is the reason baffles pay for themselves even in an attic where the vents are still technically clear. Read on for where a baffle goes, how big the air space has to be, and the two things you may find at the eave that end the job until somebody licensed has looked at it.
What a soffit vent is doing, and what buries it
The soffit is the underside of the roof overhang. Vents in it let outside air in at the low point of the attic, and that air leaves higher up, at a ridge vent or at caps near the ridge. The path between those two points runs along the underside of the roof deck, over the top of your insulation.
Insulation at the eave is where that path is thinnest, because the roof is closest to the attic floor there. It is also where a homeowner with a bag of loose fill or a batt naturally pushes hardest, since the corner looks like the coldest spot in the room. Two things then happen at once. The vent below is covered, so the air stops coming in. And the insulation itself sits in whatever draft is still moving, which is the problem the next section is about.
Wind washing: the failure you cannot see from the hatch
Building America describes the second job of a baffle plainly. The baffles, it says, "prevent insulation from covering the soffit vents and they can prevent 'wind washing,' i.e., when wind blows in the soffit vents and pushes the insulation back from the eaves."
Wind washing is why an attic can look properly insulated from the hatch and still have a cold band running around the outside wall of every upstairs room. Air coming in at the vent is moving. Loose fill in its path gets pushed back and thinned out, and moving air through any fibrous insulation cuts what it is actually doing. A baffle is a lid over that corner. It leaves the air a clear channel to travel in and leaves the insulation out of the wind.
Where a baffle goes, and how many you need
Building America's homeowner guide gives the counting rule directly: "If your home has continuous soffit vents, there should be a baffle in every rafter bay. If the vents are spaced out along the soffits, there should be a baffle at every vent location."
So go up and look at the underside of the overhang from outside first. A continuous perforated strip running the length of the eave is one answer. Individual rectangular or round vents spaced along it is the other. Count them, then count your rafter bays, and buy accordingly rather than guessing from the square footage of the attic.
Baffles are not a specialist product. The same guide notes they come in "black, grey, white, yellow, and pink plastic or molded foam," and that "brown cardboard" versions exist as well. What matters is not the material but that the channel stays open and that it extends far enough up the roof.
The size of the air space, and the code line behind it
This is the number to work to. Building America's guidance for batt insulation in existing vented attics states: "The vent space should be at least 2 inches high and the width of the framing bay at each soffit vent."
Two inches high, and as wide as the bay. Not a token gap.
There is a code requirement sitting behind that, and it is worth quoting because it settles an argument people have about how tall the baffle needs to be. Building America's code compliance brief for sealing and insulating existing vented attics cites the 2015 IECC and IRC, Section R402.2.3 and N1102.2.3, "Eave baffle": "For air-permeable insulation in vented attics, a baffle should be installed adjacent to soffit and eave vents. Baffles should maintain an opening equal or greater than the size of the vent. The baffle should extend over the top of the attic insulation."
Three things follow from that sentence, and they are the three mistakes to avoid:
- The opening the baffle holds open must be at least as big as the vent it serves. A baffle that necks down to a slot is not doing the job the vent was sized for.
- The baffle has to reach above the finished insulation depth, not stop level with it. If you are planning to end up at a greater depth than the attic currently carries, buy the taller baffle or extend it, because a baffle buried under the last two bags is decoration.
- It applies to air-permeable insulation in vented attics. That is fiberglass, mineral wool and cellulose in a normal vented attic, which is most attics a homeowner works on.
Your local building department decides which code edition applies where you live, and jurisdictions amend what they adopt. The figures above are what this DOE guidance publishes. Confirm the requirement for your address before you rely on it.
Working up there, and what protects you
Attic work is hot, and the surfaces are not floors. Move on the joists or truss chords, never on the drywall between them, and expect roofing nails through the deck at head height.
The Building America guide is specific about the rest: "Wear gloves and a mask when entering an attic insulated with blown insulation," and adds that "eye protection and disposable coveralls are also recommended." Loose fill goes airborne the moment you start moving around in it, and installing baffles means reaching into the tightest, dustiest corner of the space.
The same guide ends its own instructions with a sentence worth taking at face value: "If you don't feel safe doing this, call a contractor." Baffle work happens at the eave, which is the one place in the attic where you are lying down, working overhead, with no room to brace. That is a fair reason to hire it out and no reflection on anybody.
Two findings at the eave that stop the job
Neither of these is a judgment call, and neither is worked around.
Knob and tube wiring. Ceramic knobs, ceramic tubes through the framing, and single conductors run separately rather than bundled. Building America's guidance for this exact job says to "remove active knob and tube wiring" before insulation goes in. It was designed to shed heat into open air, and burying it removes that. This is a licensed electrician's assessment and your inspector's call on what may then be installed, not a delay to route around.
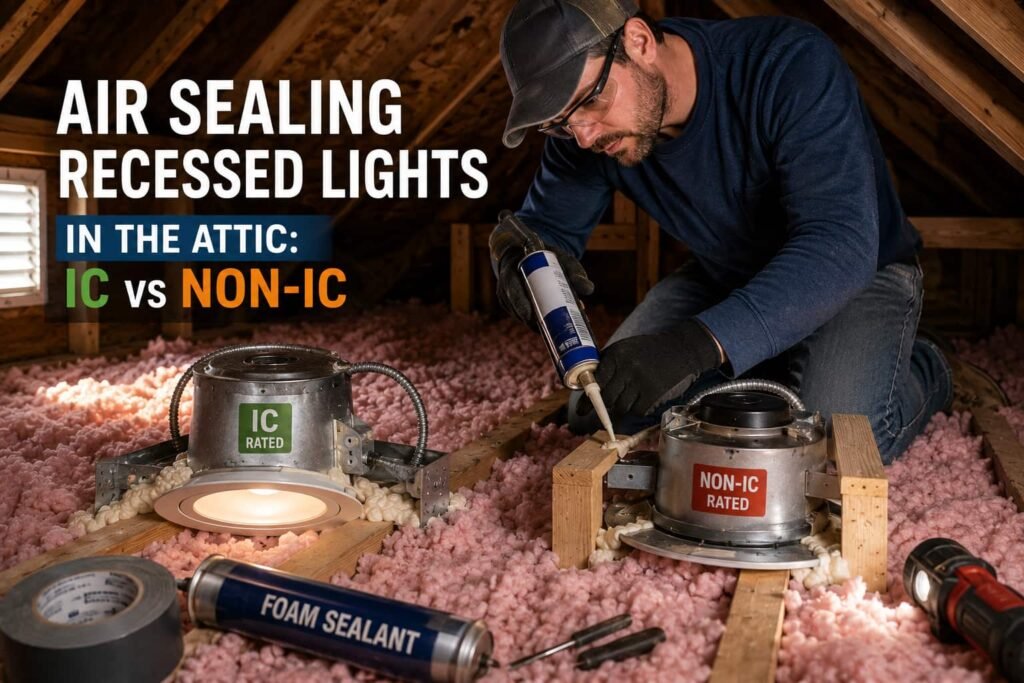
Recessed lights that are not marked Type IC. If cans are set into the ceiling below the area you are filling, the label inside the housing tells you whether the fixture is rated for insulation contact. Building America notes that "covers can be purchased or constructed to cover, air seal, and insulate recessed can lights that are not insulated ceiling airtight (ICAT) rated." Fitting a listed cover, or replacing the fixture, is the route. Piling insulation onto a non-IC can is not.
Add a third that is not a wiring question at all: if the eave is wet, stained, or the roof deck is dark and soft where you are reaching, the water comes first. Baffles do nothing for a roof leak, and insulation installed into a wet corner is money spent twice.
What this article does not cover, on purpose
Adding vents, cutting a ridge vent into the roof deck, or altering the roof covering are not attic-side jobs. They happen on and through the roof surface, they are a roofer's work, and getting them wrong creates leaks that cost far more than the ventilation was worth. If the count of vents in your soffit looks too low for the attic, or if there is no ridge vent for the incoming air to leave through, that is a conversation with a roofing contractor, not a bag of baffles.
Likewise, this page is about keeping the ventilation path open in a vented attic. Unvented and conditioned attic assemblies are a different design with different rules, and a baffle is not part of them.
The short version
Look at the soffit from outside and count the vents. Buy a baffle for every vent, or for every rafter bay if the vents are continuous. Fit them so the channel is at least two inches high and the full width of the bay, with the baffle reaching above the depth of insulation you intend to finish at. Then insulate out to the eave with confidence, because the air path is protected and the insulation is out of the wind.
If you find knob and tube wiring or recessed cans without a Type IC label while you are down there, stop at that bay and make a phone call. That is not a setback. It is the inspection working.
Sources, read directly on 2026-09-02
- US Department of Energy, Building America Solution Center (Pacific Northwest National Laboratory), Look For and Install Attic Vent Baffles (DIY guide): what baffles do, the per-bay and per-vent counting rule, baffle materials, personal protective equipment, and the instruction to call a contractor if the work does not feel safe.
- US Department of Energy, Building America Solution Center, Batt Insulation for Existing Vented Attics: the vent space at least 2 inches high and the width of the framing bay at each soffit vent; wind washing; knob and tube wiring; covers for recessed cans not rated ICAT.
- US Department of Energy, Building America Solution Center, Sealing and Insulating Existing Vented Attics, Code Compliance Brief: 2015 IECC and IRC Section R402.2.3 / N1102.2.3, "Eave baffle."
No figure on this page is ours. Where a number appears, it is quoted from the document named beside it, and your own jurisdiction's adopted code governs what is required at your address.