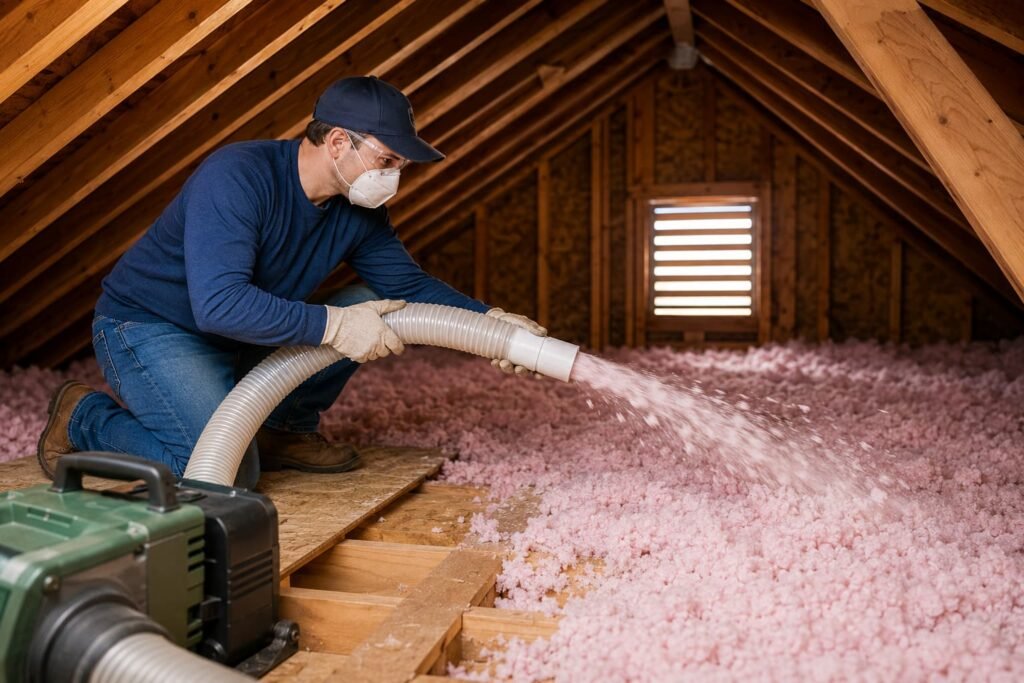
DIY blown in attic insulation is a real project for a walkable attic with two people, and it is the wrong project for a cramped one with a single pair of hands. Many home centers lend or discount the blower when you buy a quantity of bags, so the machine is rarely the obstacle; check the terms at the rental desk. The obstacles are the preparation that has to be finished before the hose goes up, the depth you have to hit and prove, and the heat. None of that is trivial, and none of it should be taken on unprepared.
Renting the machine is the last decision in this job, not the first.
Nothing gets blown until this list is done
Loose fill buries everything underneath it, so anything you would want access to later has to be handled first.
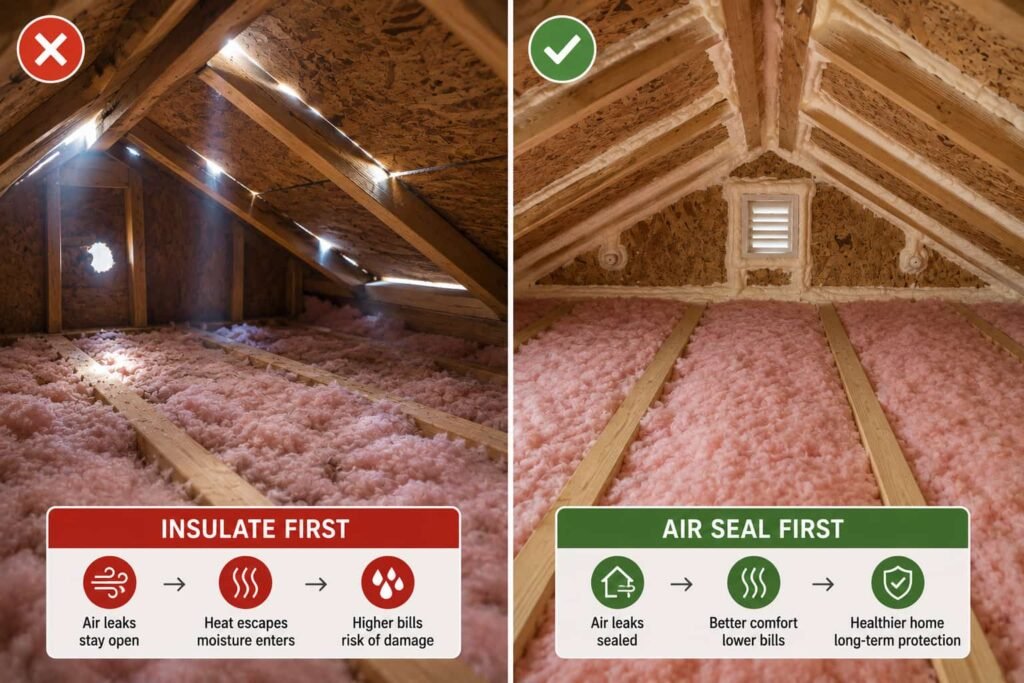
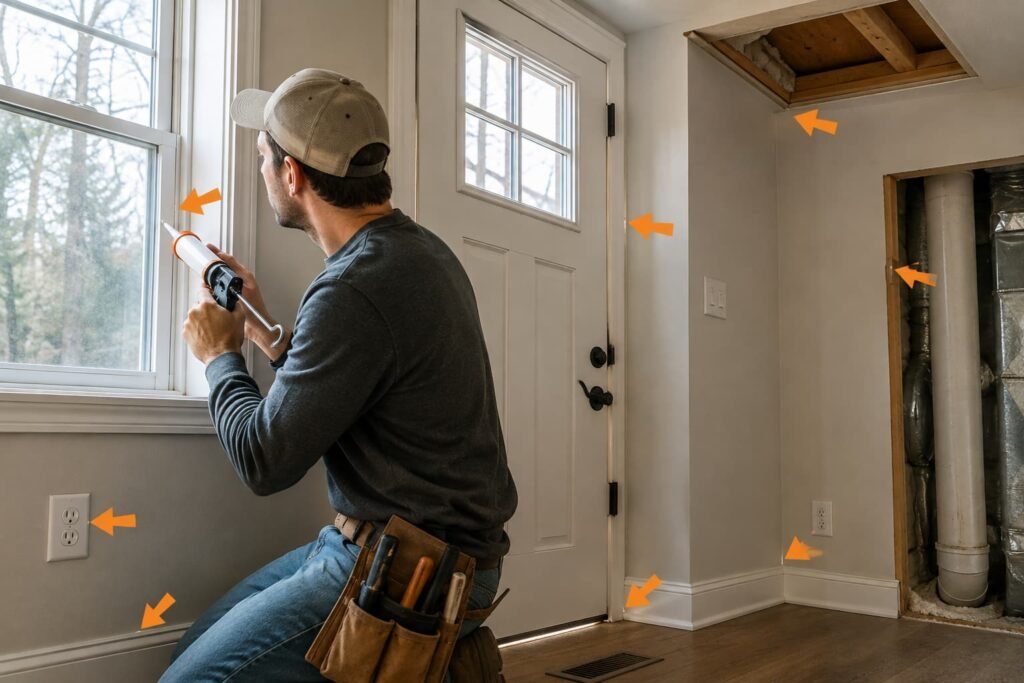
- Air sealing is finished. Fibrous insulation is air permeable; laid over open top plates, chases and penetrations it filters moving air instead of resisting heat. The checklist that tells you sealing is genuinely complete is in our guide to air sealing before you insulate.
- Baffles are in at the eaves, so the ventilation path from the soffit stays open once depth arrives at the perimeter.
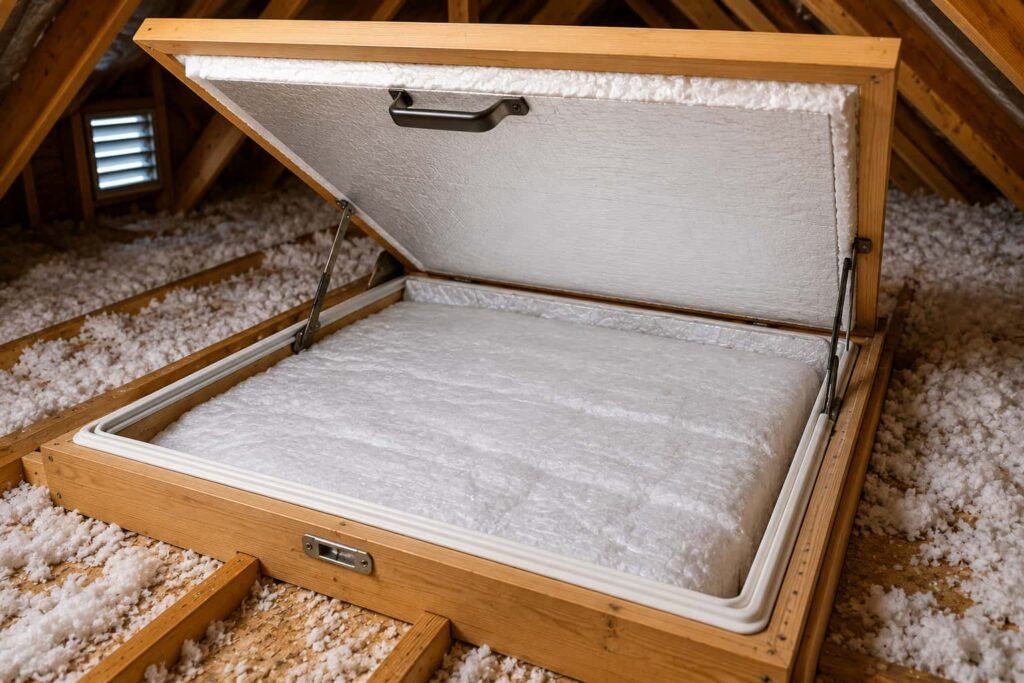
- A rigid dam stands around the hatch, at least 2 inches taller than the finished insulation depth, per the Department of Energy's attic hatch job aid, or the material follows you back down the stairs.
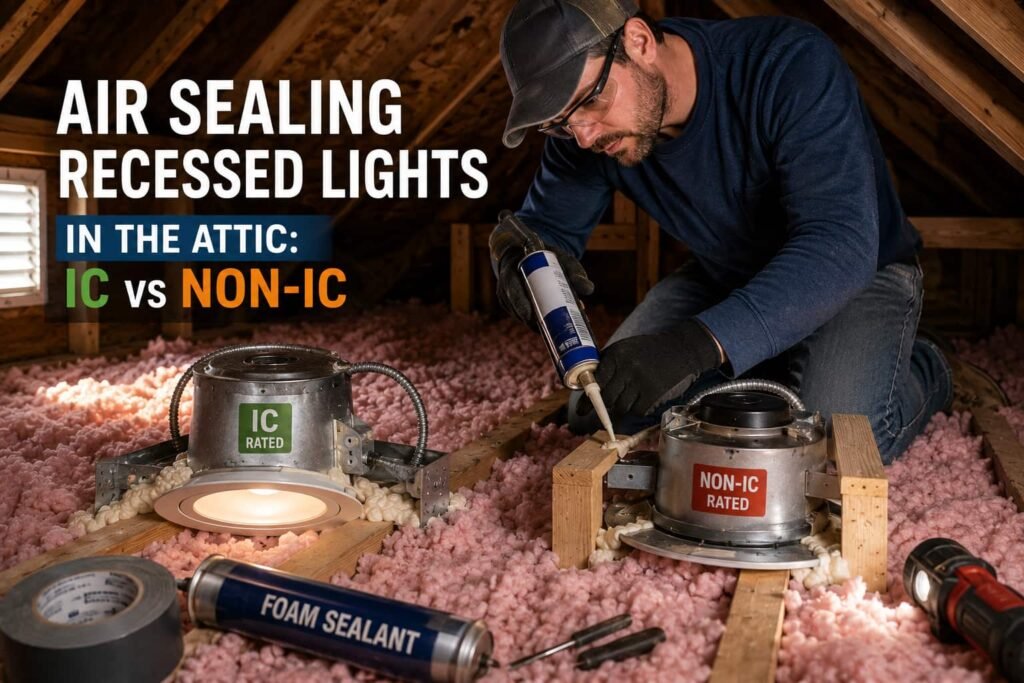
- Recessed lights are resolved. A fixture not marked Type IC cannot have insulation within 3 inches of it, which the Department of Energy's job aid handles with a sealed, fire-rated enclosure that stays free of insulation on top.
- Flues and chimneys are blocked with metal and high temperature caulk, with the clearance ENERGY STAR describes, never with foam and never with loose fill packed against them.
- Bath fan and dryer ducts discharge outdoors. Sealing and insulating over a duct that dumps into the attic makes a moisture problem worse.
The safety pass, and it is not a formality
Combustion first. Reducing air leakage changes the pressure an atmospherically vented furnace, boiler or water heater drafts against, and the Department of Energy's Energy Saver guidance describes how a reversed draft can carry combustion gases, including carbon monoxide, into the house. Working carbon monoxide alarms installed to the alarm manufacturer's instructions are the floor. A combustion safety test by a licensed HVAC technician, a licensed gas fitter or a certified energy auditor is the decision. This site prints no step for a gas line, a flue, a vent connector or a burner.
Then the attic, where you will spend the day. Loose fill and the fog of new material hide the joists, and there is no floor between them, so you work off boards laid across the joists and you place every foot deliberately. The space gets very hot, and OSHA's heat illness prevention guidance comes down to water, rest and shade: start early, come down often, drink before you are thirsty. Flues can be hot enough to burn. The Insulation Institute, the health and safety program of the North American Insulation Manufacturers Association, recommends loose fitting long sleeved and long legged clothing, gloves, a head cover for overhead work, eye protection whenever the material is handled, and a NIOSH certified N95 dust respirator where exposure warrants respiratory protection. Blowing loose fill in a confined space is the clearest case for all of it.
Two stop conditions end the job outright. Knob and tube wiring anywhere in the work area goes to a licensed electrician first. Vermiculite, a light gray, pea sized, flaky mineral, is left undisturbed on EPA guidance because it may contain asbestos, and testing goes to a licensed abatement contractor.
Coverage per bag is the number that matters
Not R per inch. Under the Federal Trade Commission's R-value Rule, 16 CFR Part 460, a loose fill package has to carry a chart giving, at R-13, 19, 22, 30, 38 and 49, the minimum settled thickness, the initial installed thickness, the maximum net coverage area, the number of bags per 1,000 square feet, and the minimum weight per square foot. The label also has to state the blowing machine and the settings used to derive the initial installed thickness.
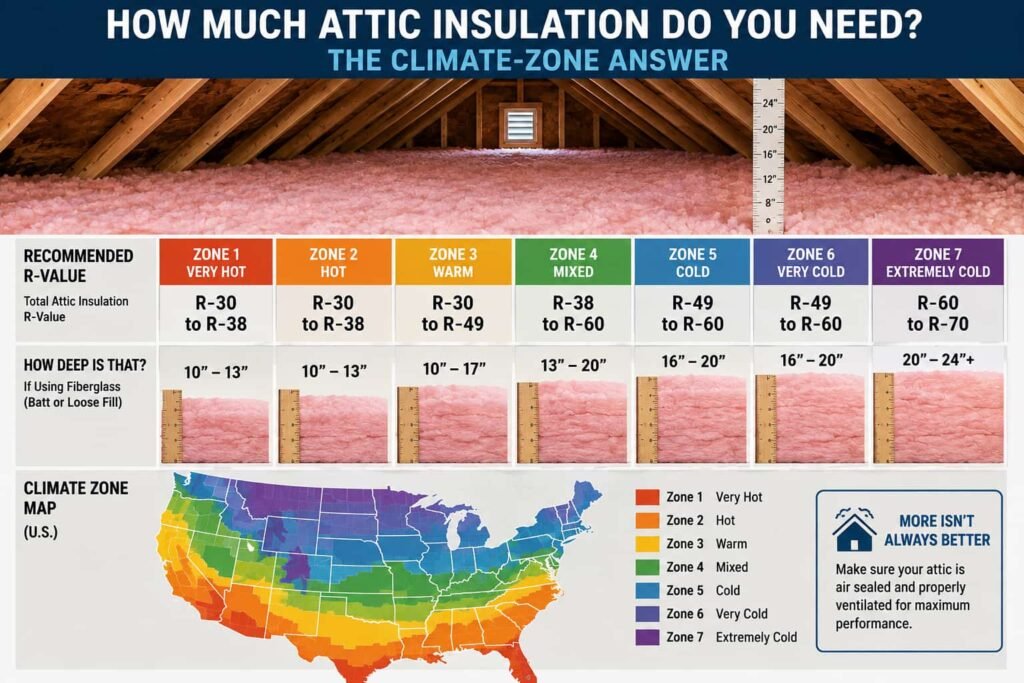
Work from that chart and nothing else. Measure the attic floor area, find your target R-value for your climate zone, read the bags per 1,000 square feet line, and buy accordingly. The two thickness lines are the ones people misread: initial installed thickness is what you blow on day one, settled thickness is what remains later, and blowing to the settled figure leaves you short of the R-value you paid for. Which R-value to target is a zone question, answered in our guide to how much attic insulation you need.
Buy the bags in one purchase where you can. Coverage charts are product specific, so two brands at the same R-value are not interchangeable mid job.
What depth markers are for
Markers are rulers stapled to the framing that tell you, and everyone after you, how deep the material actually is. The 2021 International Energy Conservation Code requires them for blown or sprayed roof and ceiling insulation: at least one for every 300 square feet throughout the attic space, affixed to the trusses or joists, marked with the minimum initial installed thickness in numbers not less than 1 inch high, with each marker facing the attic access opening. Adoption varies by state and locality, so treat the numbers as a national baseline and ask your building department what applies.
For a homeowner doing the work, the markers solve a problem the hose creates. Blown material looks even from behind a respirator and a cloud of dust, and it is almost always thin at the perimeter and heaped near the access. A marker every few hundred square feet is the only way to see depth while you are working rather than after you are done. Install them before you start, not after.
The two-person setup
The machine sits on flat ground or in the garage, near the closest opening to the attic access, with the hose run in. One person feeds bags into the hopper, breaking the material up as it goes; the other works the hose in the attic. That is not a preference, it is how the equipment is shaped: the hopper needs constant feeding and the hose needs a hand, and those are in different places.
The two of you cannot hear each other over the blower, so agree on signals or use radios before anyone goes up. The person in the attic is the one who overheats, so the person at the hopper watches the clock and calls the breaks. Work from the point farthest from the access back toward it, so you never crawl across finished depth, and keep the hose off the ceiling drywall between the joists.
Where it stops being a weekend job
Some of these are judgment calls, and some are hard stops.
| What you find | What it means |
|---|---|
| Headroom too low to sit up at the perimeter | The eave depth will be short, and this is where a contractor's longer hose and experience earn their fee |
| Ducts, wiring and bracing across the whole floor | Every obstacle is somewhere depth goes wrong and coverage is hard to verify |
| Wet, matted or rodent fouled existing material | Find the water or the pest problem first; new depth over it hides it |
| Non-IC recessed fixtures in quantity | Each one needs an enclosure built and sealed before any material lands nearby |
| Knob and tube, or vermiculite | Hard stop, licensed electrician or licensed abatement contractor |
| No second person available | Do not run the machine alone with someone in the attic |
| A finished attic room, knee walls or a cathedral ceiling | A different assembly with different rules, not a loose fill job |
When the job finishes, record what you did: the Department of Energy's installer checklist has the crew fill in coverage area, thickness and R-value on an insulation certificate, and a homeowner who writes the same three numbers on a card by the hatch has given the next person, and the next appraiser, something to work from. Then clean up, because loose debris ends up in whatever gets installed next. The whole sequence this sits inside is in our guide to where the leaks in a house actually are.
Frequently asked questions
Can one person do this alone?
Not safely with the machine running. The hopper needs feeding while the hose is in use, and the person in the attic is working in heat, on joists, with reduced hearing and reduced vision. If a second person is not available, that is a reason to get a quote rather than a reason to improvise.
Cellulose or fiberglass in the blower?
Both are blown as loose fill, and both are sold with the coverage chart the FTC rule requires, which is where the comparison should be made for your target R-value. Whichever you choose, use the machine settings the label names, since the initial installed thickness on the chart was derived with a stated machine and setting.
Do I need to remove the old insulation first?
Usually not, if it is dry, not compressed to nothing, not rodent fouled and not vermiculite. Adding loose fill on top of existing loose fill is the normal retrofit. The exception is any attic where you have not yet done the sealing, since the sealing locations are underneath.
How long does an attic take?
There is no honest single figure, because it depends on the floor area, the target depth, the number of obstacles, how far you can stand upright and how hot the attic gets. Most homeowners doing this themselves plan around the heat rather than around the clock, which usually means an early start and more breaks than expected.
Sources
- Federal Trade Commission, R-value Rule, 16 CFR Part 460, loose fill labeling: minimum settled thickness, initial installed thickness, maximum net coverage area, bags per 1,000 square feet, minimum weight per square foot at R-13, 19, 22, 30, 38 and 49, and the statement of blowing machine and settings, checked 2026-08-24.
- 2021 International Energy Conservation Code, Section R303.1.1.1, insulation markers for blown or sprayed roof and ceiling insulation: at least one per 300 square feet, numbers not less than 1 inch high, each facing the attic access opening, checked 2026-08-24. Adoption varies by jurisdiction.
- US Department of Energy, State and Community Energy Programs, Weatherization Installer Job Aids, DOE/GO-102023-5934, June 2024: 5-1 on the attic hatch dam, 3-2 on non-IC recessed light enclosures and the 3 inch clearance, 8-5 on the insulation certificate recording coverage area, thickness and R-value, read 2026-08-24.
- ENERGY STAR, attic sealing guidance for flues and chimneys, accessed 2026-08-24.
- Insulation Institute (North American Insulation Manufacturers Association), health and safety guidance on handling fiber glass, read 2026-08-24.
- OSHA, heat illness prevention guidance (water, rest, shade), accessed 2026-08-24.
- US Department of Energy, Energy Saver guidance on backdrafting and combustion safety, and US Environmental Protection Agency guidance on vermiculite insulation, accessed 2026-08-24.
Building code requirements vary by state and locality. Where this page names a code figure it is quoting a national model code or a federal rule, and your local building department or inspector governs what applies to your house. Coverage figures come from the label on the product you buy.