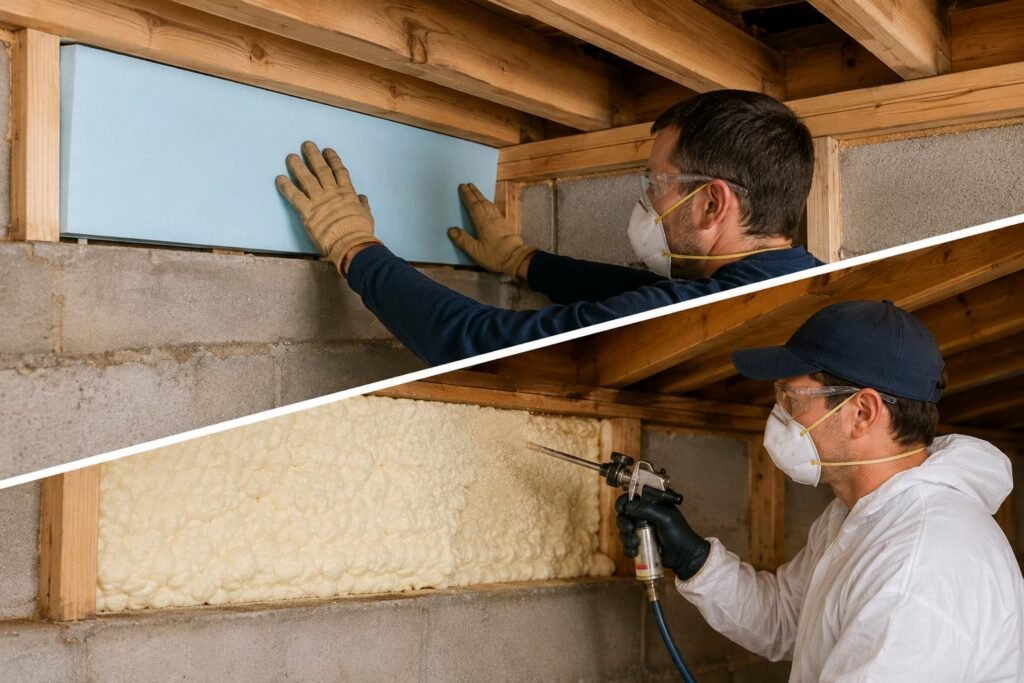
Both materials work, and the choice is mostly about your basement rather than about which product is better. Rigid foam board cut to fit each bay and sealed at every edge with canned foam is the version a homeowner can realistically do by hand: cheap material, a lot of cutting. Spray foam seals and insulates in one pass and handles awkward bays, but it carries chemical exposure hazards, and neither material escapes the fire code question. Before either one, there is a list of things that stop the job.
That last part is what the ranking pages leave out. They compare the two materials and never mention that the International Residential Code has a section about leaving foam exposed, or that the basement is where the furnace lives.
Why the rim joist is the cold band
The rim joist, also called the band joist, is the lumber running around the perimeter of the floor framing, standing on the sill plate and capped by the subfloor. In an unfinished basement or crawl space it is usually the only part of the exterior wall with nothing on it.
Building Science Corporation describes the problem exactly: the interior face of the rim joist is a cold surface in wintertime, and it gets worse once the basement walls are insulated, because that leaves the rim joist as the remaining cold spot. Add the joints, sill plate to foundation, rim joist to sill plate, subfloor to rim joist, and you have an air leak wrapped around the whole house at the point where the stack effect pulls hardest. That is why it appears in the leak map in our guide to where the leaks in a house actually are.
Stop here first
The rim joist runs past everything that enters the house. Walk the whole perimeter with a light before buying anything, and mark what you find.
| What you find at the rim joist | Why it stops you | Who takes over |
|---|---|---|
| A gas line, gas meter, regulator or its vent | Never seal, foam over or enclose any part of a gas system | Licensed gas fitter or the utility |
| A furnace or water heater flue, vent connector or chimney passing through | Foam and ordinary caulk do not belong near a flue, and clearance to combustibles is a code matter | Licensed HVAC technician, then your building department |
| A duct or grille bringing combustion air in from outside | Sealing it can starve an appliance of the air it needs to burn safely | Licensed HVAC technician |
| Knob and tube wiring, common before about 1930 | Insulation in contact with it is a fire hazard | Licensed electrician |
| The electrical service entry | Licensed work in most US jurisdictions | Licensed electrician |
| Wet wood, mineral staining, rot or active mold | Foaming over a water problem hides it while it continues | The relevant contractor, water source first |
| Vermiculite or unknown suspect insulation | The EPA advises leaving vermiculite undisturbed rather than removing it yourself, because it may contain asbestos | Licensed asbestos abatement contractor, after testing |
If the rim joist you are reaching is in a crawl space rather than a basement, add the hazards of the space itself: working on your back under low headroom, one way in and out, standing water, and soil gases you cannot smell. If getting in and out is a struggle, do not go in alone.
One more item applies even when the perimeter is clear. Sealing the rim joist tightens the house, and a house with an atmospherically vented furnace, boiler, water heater or fireplace relies on natural draft up a flue. Tighten it and that draft can reverse, which the Department of Energy calls backdrafting; what comes back down can include carbon monoxide, which has no color and no smell. Working carbon monoxide alarms, installed per the alarm manufacturer's instructions, are the floor and not the answer. The answer is a combustion safety test by a licensed HVAC technician, a licensed gas fitter or a certified energy auditor, before and after the work. We publish no step by step for anything touching a gas line, a flue, a vent connector or a burner.
The fire code part nobody prints
Foam plastic is combustible and the code treats it that way. Section R316.4 of the International Residential Code requires foam plastic to be separated from the interior of a building by an approved thermal barrier of minimum half inch gypsum wallboard, or a material meeting the acceptance criteria of both the Temperature Transmission Fire Test and the Integrity Fire Test of NFPA 275, unless an exception in R316.5 or R316.6 applies.
One exception is written for exactly this job. IRC Section R316.5.11, Sill Plates and Headers, reads:
"Foam plastic spray applied to sill plates and headers or installed in the perimeter joist space without the thermal barrier specified in Section R316.4 shall comply with all of the following:
- The thickness of the foam plastic shall be not more than 3 1/4 inches (83 mm).
- The density of the foam plastic shall be in the range of 0.5 to 2.0 pounds per cubic foot (8 to 32 kg/m3).
- The foam plastic shall have a flame spread index of 25 or less and an accompanying smoke-developed index of 450 or less when tested in accordance with ASTM E84 or UL 723."
Building Science Corporation reads that section as allowing exposed spray foam at rim joists without a 15 minute thermal barrier such as drywall, as long as thickness stays under 3 1/4 inches. Whether an exposed rigid board in the same bay qualifies under the same exception is not a question we will answer for you, because the wording is read differently in different places and the person who decides is your local inspector. Two things make it answerable: ask the building department before you buy, and read the board's own installation instructions and its ICC Evaluation Service report, which state the conditions the manufacturer had it approved under. Code adoption varies by state and locality, and your jurisdiction may have adopted a different edition or amended it.
Rigid foam or spray foam: the criteria first
We name no product on this page, we link to none, and we have tested none. The comparison is on six criteria that change the outcome in a real basement.
| Rigid foam board, sealed at the edges | Two part spray foam | |
|---|---|---|
| Air sealing | Only as good as the perimeter seal you cut and gun by hand, bay by bay | Seals and insulates in one pass. The Department of Energy sets thickness conditions for foam to count as an air barrier: 5.5 inches or more for open cell, 1.5 inches or more for closed cell |
| Awkward bays | Poor. Pipes, wires, ducts and shallow bays are slow and fiddly to cut around | Good. It goes where a rectangle will not |
| Moisture at a cold surface | Works when the board is sealed all round so indoor air cannot reach the cold wood behind it | Closed cell foam adheres directly to the rim joist, leaving no gap for air to reach |
| Fire code exposure | The exception above is written around spray applied foam. Confirm with the inspector and the board's evaluation report before leaving board exposed | Read as covered by the exception, within the thickness, density and flame spread limits quoted above |
| Tools and skill | Tape measure, straightedge, knife or saw, canned foam gun, patience. Ordinary homeowner tools | A pressurized two part kit with real chemical hazards, or a contractor |
| Chemical exposure | Canned foam at the edges only, used with ventilation and per the label | Isocyanates. See below before you consider a kit |
The concession on each side. Rigid board is cheap in material and expensive in hours, and its performance depends entirely on a seal you cannot inspect once the board is in. Spray foam is fast and continuous, and it is the option with a genuine health hazard attached and no simple way to undo a mistake.
Why fiberglass batts alone are the wrong answer here
Stuffing a batt into each bay is what many houses have, and it is the one approach the building science literature argues against in this location. Building Science Corporation puts it plainly: conventional fibrous insulation such as fiberglass batts allows interior air to communicate through the material, and as a result condensation and mold growth can result. The batt slows heat but lets warm, humid indoor air reach the cold face of the rim joist, where it gives up its moisture into the wood.
Where a batt does appear in good practice it sits over an air impermeable layer, not instead of one. The Building America Solution Center describes the rim joist being insulated with rigid foam, spray foam, or a combination of rigid or spray foam and batt insulation.
Doing it by hand with rigid foam
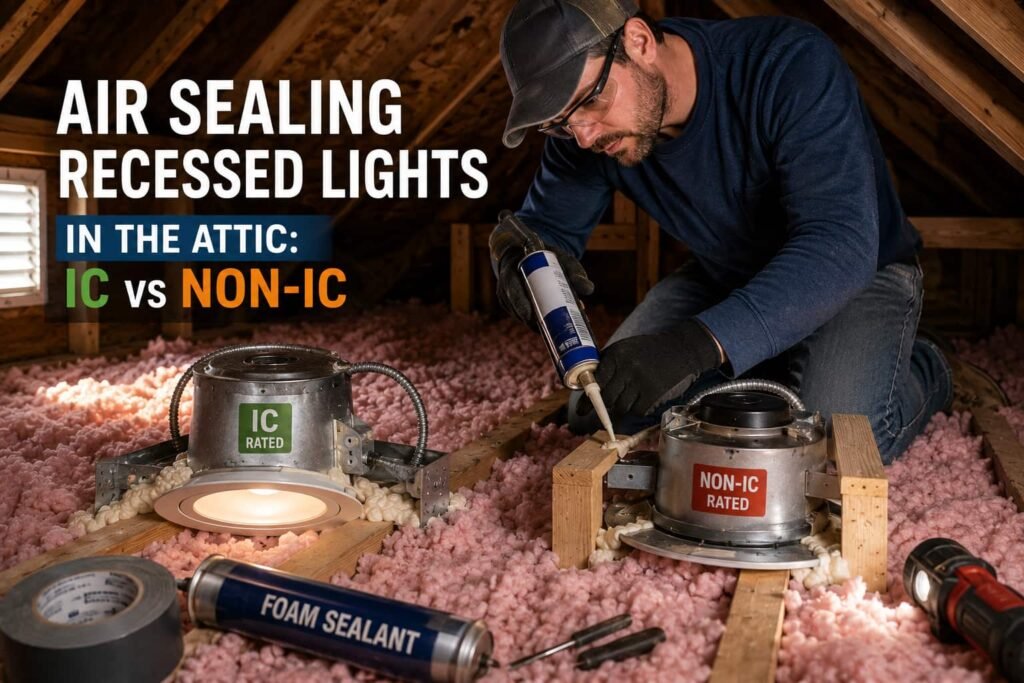
The Department of Energy's building science guidance describes the method in two sentences: rim joists can be sealed with rigid foam cut to fit the space, and caulk or spray foam at the edges seals the rigid foam in place. That is genuinely the whole technique. Care matters at three points.
Measure each bay individually, because joist spacing is never as consistent as the plan says, and cut slightly undersize so the board slides in rather than jamming and bowing. Seal the full perimeter of every piece with canned foam, all four edges and not the corners only, since an unsealed edge lets basement air reach the cold wood behind the board and puts you back where you started. Then seal the joints below it: the seam between sill plate and rim joist, which the Building America Solution Center describes being sealed with caulk, and the seam where the sill plate meets the foundation.
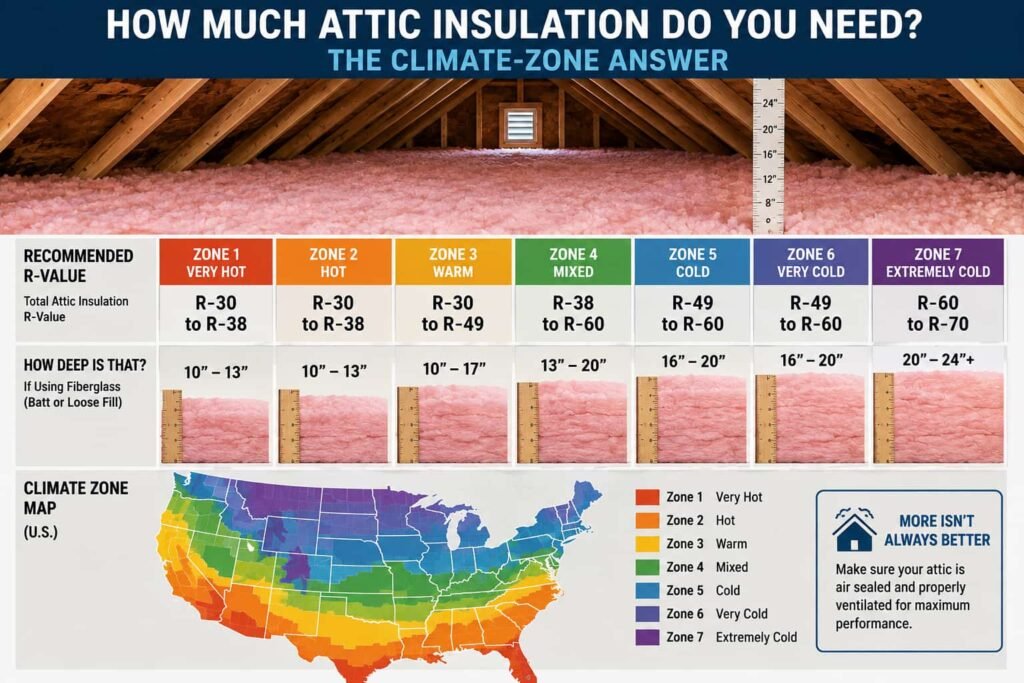
Ventilate while you gun foam, wear eye protection and gloves, and follow the can's label, which is the instruction that governs. Whether the rim joist has to reach a particular R-value is a question for your building department; how the climate zone lookup itself works is set out in our page on what the code table asks for by zone.
Before you consider a two part kit
Two part low pressure kits are sold to consumers, and the hazard is real rather than theoretical. The EPA's guidance on spray polyurethane foam states that exposure to isocyanates may cause skin, eye and lung irritation, asthma and sensitization, that isocyanates have been reported as a leading attributable chemical cause of workplace asthma, and that there is no recognized safe level of exposure for someone who has become sensitized. It also notes that inhalation exposures during spray foam installation typically exceed OSHA occupational exposure limits and require skin, eye and respiratory protection, and that vapors and aerosols can migrate through a building if the work area is not isolated and properly ventilated.
Re-entry is its own question. The EPA notes that people entering after installation can be exposed to residual vapors from uncured foam, and that manufacturers publish their own vacate and re-entry times. The Consumer Product Safety Commission publishes health and safety recommendations for consumers on spray polyurethane foam. That document and the kit's own instructions govern, not a blog and not a video. If the basement holds an operating furnace or water heater, or anyone in the house has asthma, the sensible call is a contractor rather than a kit.
Frequently asked questions
Can I just use canned foam from the hardware store for the whole rim joist?
Canned foam is made for gaps and joints, not for filling a bay, and doing a whole perimeter that way would be slow, expensive and hard to control for thickness. Its proper role here is sealing the perimeter of a rigid board and the seams at the sill plate. A bay too awkward for a board is an argument for a contractor, not for emptying twenty cans into it.
Do I insulate the rim joist if my basement is unconditioned?
It depends where you have decided the thermal boundary sits. If the basement is outside the conditioned space, the insulated surface is the floor above it. If it is inside, which is how most finished and semi finished basements behave, the rim joist is part of the exterior wall and belongs in the plan. Pick one boundary and be consistent.
Should I do the rim joist before or after the attic?
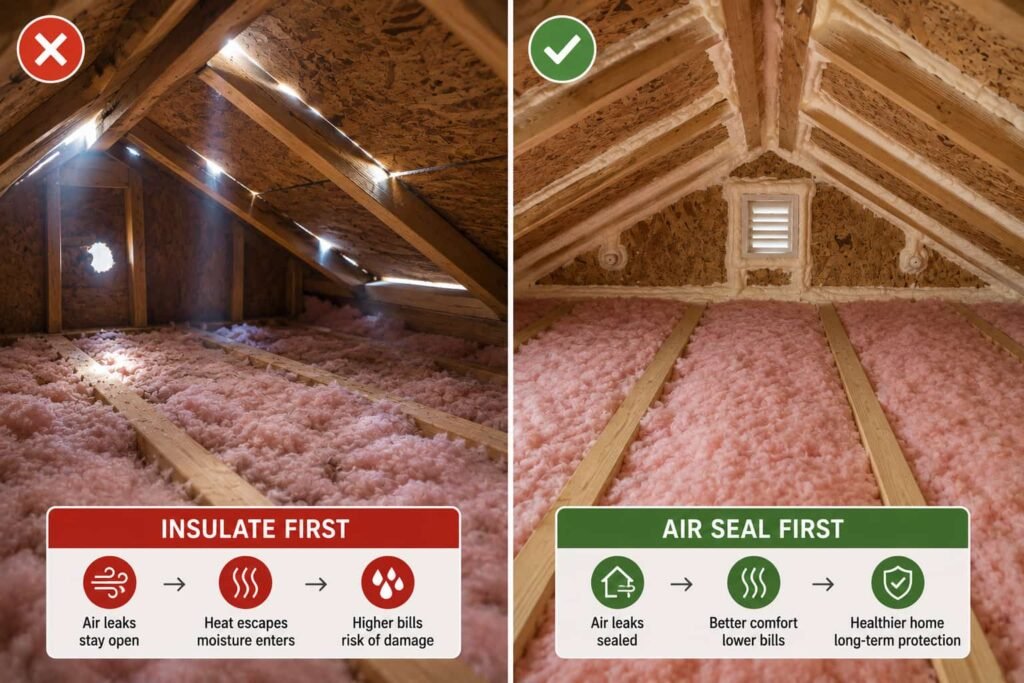
After. Air sealing works best from the top down, because the stack effect drives air out of the top of the house and pulls replacement air in low, so closing the exits first reduces the pull at the bottom. The full sequence is in air seal before you insulate.
Is there a moisture risk in sealing the rim joist tight?
The risk you are avoiding is larger than the one you create. Warm indoor air reaching cold framing is what condenses, and a continuous air impermeable layer on the warm side stops that air getting there. The failure mode is a partial job: board with unsealed edges, or a batt on its own. If the rim joist is already wet or the foundation is damp, that is a water problem to solve before insulation, not with it.
Sources
- 2021 International Residential Code, Section R316.4 Thermal barrier and Section R316.5.11 Sill plates and headers, quoted through a code viewer showing a 2021 IRC based adoption, accessed 2026-08-28.
- Building Science Corporation, Information Sheet 408, "Critical Seal, Spray Foam at Rim Joist", on the cold rim joist surface, fibrous insulation and condensation, and the IRC allowance for exposed spray foam under 3 1/4 inches, accessed 2026-08-28.
- US Department of Energy, Building Science Education Solution Center, guidance on insulating and sealing rim joists, including the rigid foam method and the air barrier thickness conditions for open cell and closed cell foam, accessed 2026-08-28.
- US Department of Energy, Building America Solution Center, "Air Sealing Sill Plates", on sealing the sill plate to rim joist seam and on rigid foam, spray foam or a combination with batt insulation, accessed 2026-08-28.
- US Environmental Protection Agency, Safer Choice guidance on spray polyurethane foam: health concerns, potential chemical exposures, and vacate and safe re-entry time (archived pages), accessed 2026-08-28.
- US Consumer Product Safety Commission, "Spray Polyurethane Foam Insulation: Health and Safety Recommendations for Consumers", accessed 2026-08-28.
- US Department of Energy, Energy Saver guidance on backdrafting and combustion safety, accessed 2026-08-28.
- US Environmental Protection Agency, guidance on asbestos contaminated vermiculite insulation, accessed 2026-08-28.
Building code requirements vary by state and locality. The code sections quoted here are from the model code, and your local building department or inspector governs what applies to your house.