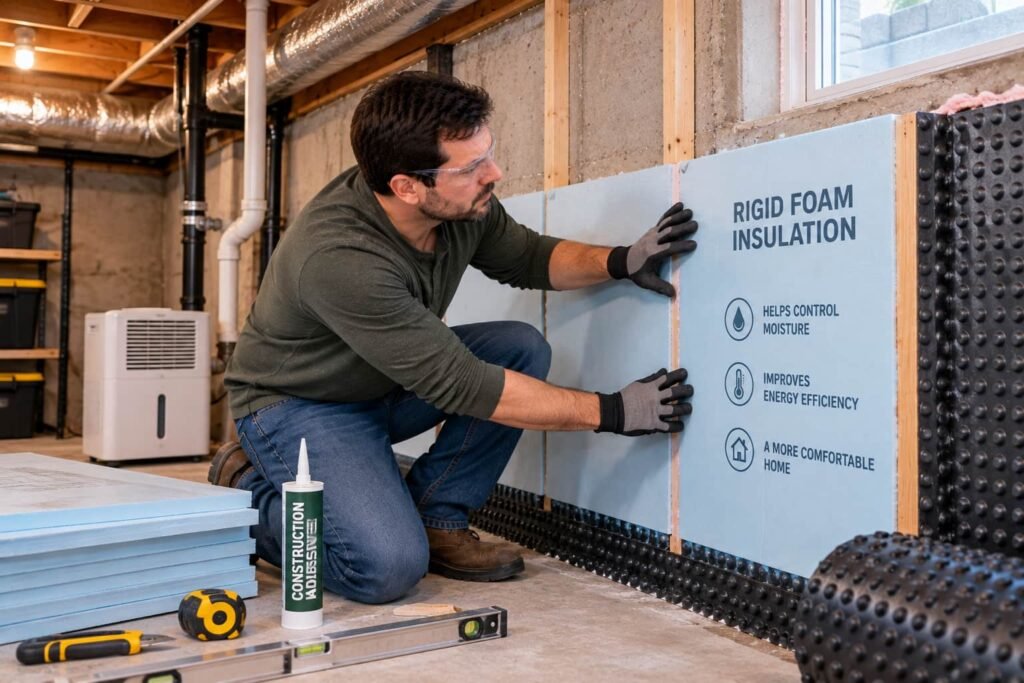
Yes, foam board can go directly against a concrete basement wall, and the reason it works is that the assembly is designed to dry in one direction only. Unfaced rigid foam sealed at every seam keeps humid indoor air off the cold concrete, which is where condensation would otherwise form. What ruins it is adding a polyethylene sheet, because that blocks the only drying path the wall has left.
Almost every ranking page tells you rigid foam is the right material. Far fewer tell you what else is not allowed in the same wall, what has to be fixed before any of it goes in, and what has to cover the foam when you are done.
Why a basement wall is different from every other wall
An above grade wall has soil on neither side and can dry both ways. A basement wall has soil on the outside, permanently, and the soil is wet. Concrete and masonry move moisture by capillary action, so the wall itself is a slow, steady moisture source arriving from the ground.
That leaves one drying direction, which is inward. The Building America Solution Center puts the consequence plainly: moisture passing through a below grade wall and its insulation must be allowed to dry to the inside of the home. Every material decision in this assembly follows from that one sentence.
The second problem is condensation, and it runs the other way. Warm humid indoor air reaching a cold concrete surface gives up its moisture there, in summer as much as in winter. Building Science Corporation's guidance is that the insulation assembly must be as airtight as possible so interior moisture laden air never contacts the cold concrete. Rigid foam does both jobs at once. It is the insulation and, when the seams are sealed, the air barrier.
Stop conditions, before anything is bought
The Building America Solution Center's guidance for interior foundation insulation carries an explicit stop work list. If you find any of these, the insulation project pauses and something else happens first.
| Condition | Why it stops the job | Who takes over |
|---|---|---|
| Standing water, or water entering after rain | Foam over an active leak hides it and holds it | Drainage or foundation contractor, water first |
| Visible mold growth | It has to be dealt with, not covered | Follow the EPA's own mold guidance; a large area is a remediation contractor's job |
| A fuel fired appliance that is improperly vented | Sealing and tightening changes how it draws | Licensed HVAC technician or gas fitter |
| Suspect asbestos containing material, including vermiculite | The EPA advises leaving vermiculite undisturbed rather than removing it | Licensed abatement contractor, after testing |
| Active animal or insect infestation | The nesting continues behind the foam | Pest control, then repair |
| Knob and tube wiring in the work area | Insulation in contact with it is a fire hazard | Licensed electrician |
| Efflorescence, spalling or a structural crack that has moved | These are diagnoses, not cosmetic issues | Structural engineer for movement, mason for the repair |
Water management comes first because insulation cannot fix it. A wall that is wet from the outside will still be wet after you insulate it, with the difference that you will no longer be able to see it.
The combustion appliance in the corner
Most basements hold the furnace, the boiler or the water heater. If any of them takes combustion air from inside the house and vents up a natural draft flue, then air sealing the basement changes the conditions that flue relies on.
The Department of Energy's building science guidance states the risk without hedging: sealing up buildings without looking at the combustion equipment will sooner or later result in harming someone with flue gas. Backdrafting draws the products of combustion back into the house rather than out through the flue, and carbon monoxide is colorless, tasteless and odorless.
The Building America Solution Center's design rule for these spaces is to avoid heating systems that draw combustion air from the basement or crawl space and to use direct vent sealed combustion equipment instead. In an existing house, that becomes a step rather than a purchase: have a licensed HVAC technician, a licensed gas fitter or a certified energy auditor run a combustion safety and worst case depressurization test before and after the work. Working carbon monoxide alarms installed per the alarm manufacturer's instructions are a minimum, not a substitute for the test. We publish no procedure for work on a gas line, a burner, a flue or a vent connector.
Which foam, and why the perm rating matters
Building Science Corporation's basement guidance recommends foam based insulation that is vapor semi impermeable, vapor semi permeable, or vapor permeable, meaning greater than 0.1 perm at minimum. The higher the permeance of the foam, the more the wall can dry inward and the lower the risk of moisture accumulating.
The same guidance gives worked examples of assemblies that satisfy this, including up to 2 inches of unfaced extruded polystyrene at about R-10, 4 inches of unfaced expanded polystyrene at about R-15, 3 inches of closed cell spray polyurethane foam at about R-18, and 10 inches of open cell spray polyurethane foam at about R-35. Read those as illustrations of the principle rather than as a specification for your basement, because thickness is set by your climate zone and your code.
The Building America Solution Center names polyisocyanurate and extruded polystyrene as the usual board choices for foundation walls, because of their low permeance to water and high insulation value per inch. Whatever board you pick, use it unfaced, and take the manufacturer's polyethylene film off before installation where the manufacturer permits it, since that facing is a shipping layer in some products and a vapor barrier in others. The board's own installation instructions govern.
The rule that breaks the most basements: no polyethylene
This is the single point most worth carrying away. The Building America Solution Center states that where a Class I vapor retarder, meaning a material at or below 0.1 perm, is installed over air permeable insulation on a below grade wall, water vapor condenses on the sheeting and the liquid water has no way to dry to the interior, so it accumulates in the wall cavity. Mold, odors and rot follow.
Polyethylene sheeting is the usual culprit, and it is usually installed with good intentions over fiberglass batts. ENERGY STAR's Single Family New Homes program explicitly prohibits Class I vapor retarders on the interior side of air permeable foundation insulation.
The practical version, for a basement wall: no poly between the concrete and the foam, and no poly between the foam and the drywall. Class II or Class III materials such as latex paint on the finished drywall pass enough vapor to let the wall dry inward. Fiberglass batts directly against concrete are the assembly this rule exists to prevent, because the batt lets indoor air reach the cold wall and holds the water that condenses there.
The fire code part: foam does not stay exposed
Foam plastic is combustible, and the model code treats it that way. Section R316.4 of the International Residential Code requires foam plastic to be separated from the interior of a building by an approved thermal barrier of not less than half inch gypsum wallboard, or a material tested to and meeting the acceptance criteria of both the Temperature Transmission Fire Test and the Integrity Fire Test of NFPA 275. The International Building Code carries the same requirement for other occupancies in Section 2603.4.
Building Science Corporation's note is the practical one: half inch gypsum board usually provides a sufficient ignition barrier over foam insulation where local code requires it. The Building America Solution Center describes the same expectation, a thermal barrier of typically half inch gypsum board, or in some situations an ignition barrier of typically three eighths inch gypsum board, over foam insulation, with the local authority verifying compliance.
What this means for planning: a basement insulated with foam board is a basement that gets drywalled, or otherwise covered to whatever your inspector accepts. Budget for that from the start rather than discovering it later. Some tested foam products carry reduced requirements documented in their evaluation reports, and that report plus your building department is the only place to settle it. Code editions and amendments vary by state and locality.
Doing the work, and where the boundary sits
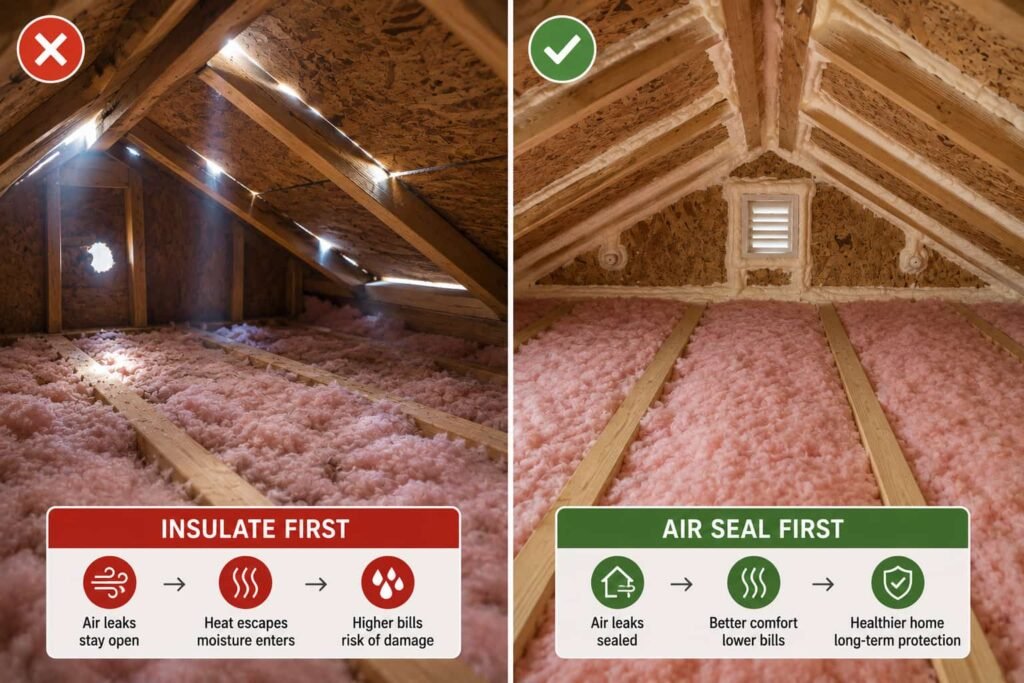
The order is the same one that governs the rest of the house, and the reasoning is set out in our page on why air sealing comes before insulation. Fix water, then air seal, then insulate, then cover.
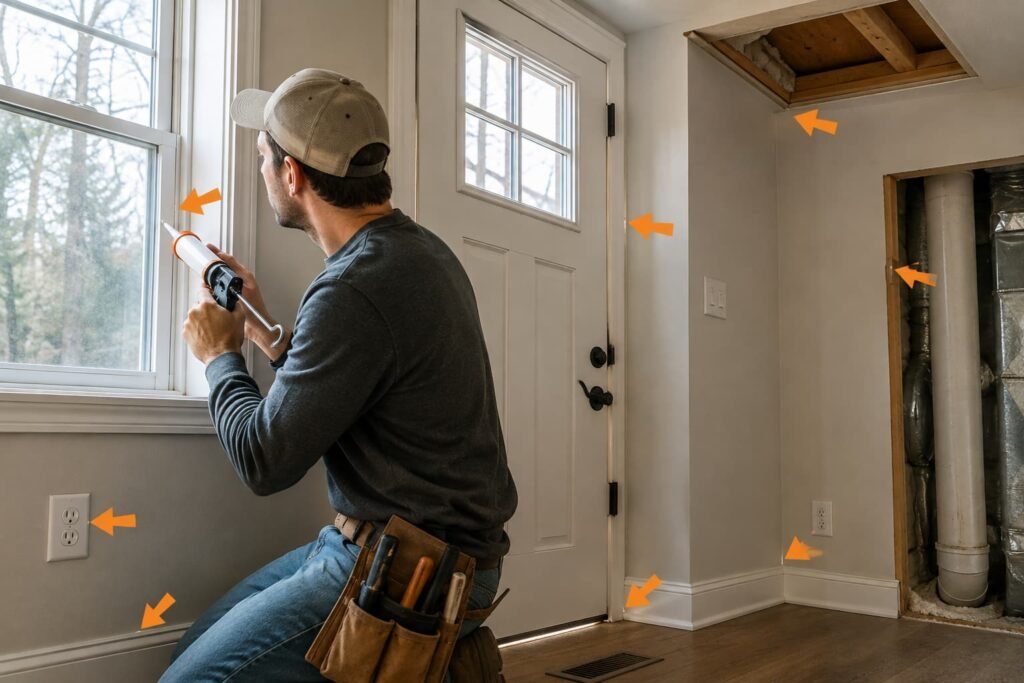
Cut each board to fit the wall and seal every seam, plus the joint at the top of the board and the joint at the bottom, so the foam works as a continuous air barrier rather than as a set of panels with gaps between them. The Building America Solution Center describes sealing penetrations and gaps with expanding foam sealant or caulk. Where the basement wall meets the floor framing above, you have arrived at the rim joist, which is a separate detail with its own fire code exception and its own method, covered in our guide to insulating a rim joist by hand. Do not leave that band uninsulated after insulating the wall below it, because it becomes the remaining cold surface.
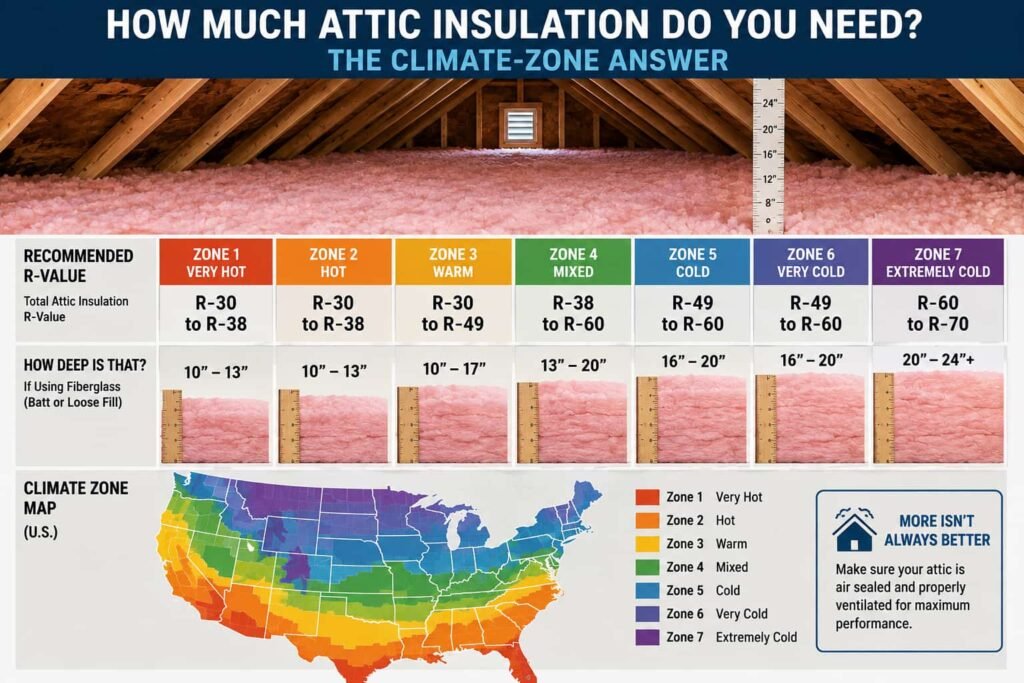
The R-value the wall needs is a climate zone lookup in the energy code your jurisdiction has adopted, and the way that lookup works is explained in our page on what the code table asks for by zone. Basement wall insulation is required in the colder zones under the model energy code, and the exact zone threshold depends on the edition in force where you live.
Not yours: any gas or combustion work, any new circuit for a dehumidifier or a fan, the drainage, the structural crack, and the mold remediation. Whether the basement is even inside your thermal boundary is a decision to make before you start, and it follows the same logic as the whole house leak map in where the leaks actually are.
Frequently asked questions
Can I put fiberglass batts in studs in front of the foam?
A hybrid of rigid foam against the concrete and batts in a stud wall in front of it is a real assembly, and the condition is that the foam layer has to be thick enough to keep the back of the batt above the dew point for your climate. Getting that thickness wrong puts a condensing surface inside the wall where you cannot see it. The safe version of this question is asked of your building department or a local building science consultant with your climate zone in hand, because the required minimum foam R-value varies by zone and we will not print a number we cannot attribute to your code.
Do I need a vapor barrier on a basement wall at all?
Not on the interior. The wall needs to dry inward, and a Class I vapor retarder on the inside face stops it. The foam itself, being low permeance, controls how much moisture moves through, which is why the perm rating of the board is a design choice and not a detail.
What about the concrete floor slab?
It is a different assembly and a different decision. A slab moves moisture upward from the ground in the same way the walls do, so any finished floor over it has the same drying question attached. Building Science Corporation's guidance is that a sand layer should never be installed between a sheet polyethylene vapor barrier and the concrete slab, because water trapped in that sand cannot dry downward.
Is spray foam better than boards here?
Both appear in the acceptable assemblies above, and the difference is practical rather than moral. Spray foam is continuous and gets into irregular stone or block walls that a flat board cannot follow. Rigid board is a hand tool job with no chemical exposure beyond the canned foam at the seams. Two part spray foam carries isocyanate hazards that we cover separately, and a basement with an operating furnace or water heater is a poor candidate for a consumer kit.
Will insulating the basement make the rest of the house warmer?
It will make the basement less cold and it will stop one route by which the floor above loses heat, particularly at the rim joist. It is not a substitute for the attic, which is where the pressure difference across the house is largest. If you have not done the top of the house yet, do that first.
Sources
- Building Science Corporation, Information Sheet 511, "Basement Insulation": foam based insulation greater than 0.1 perm, higher permeance giving greater inward drying and lower moisture risk, the example assemblies of unfaced extruded polystyrene, expanded polystyrene, closed cell and open cell spray foam with their approximate R-values, the requirement that the assembly be as airtight as possible so interior air does not reach cold concrete, the note that half inch gypsum board usually provides sufficient ignition barrier, and the caution against a sand layer between sheet polyethylene and a slab. Accessed 2026-09-07.
- US Department of Energy, Building America Solution Center, "No Vapor Retarders on Interior Side of Air-Permeable Foundation Insulation": Class I vapor retarders at or below 0.1 perm trapping condensed water with no path to dry inward, polyethylene over fibrous insulation as the common failure, capillary moisture migration through concrete foundation walls, and the ENERGY STAR Single Family New Homes prohibition on Class I vapor retarders on the interior of air permeable foundation insulation. Accessed 2026-09-07.
- US Department of Energy, Building America Solution Center, "Rigid Foam Board Interior Insulation for Existing Foundation Walls": polyisocyanurate and extruded polystyrene for low permeance and R-value per inch, sealing penetrations and gaps with expanding foam sealer or caulk, the thermal barrier of typically half inch gypsum board or ignition barrier of typically three eighths inch gypsum board over foam with local authority verification, and the stop work conditions including active mold, standing water, animal infestation, asbestos and improperly vented fuel fired appliances. Accessed 2026-09-07.
- Model International Residential Code Section R316.4 Thermal barrier: foam plastic separated from the building interior by an approved thermal barrier of not less than half inch gypsum wallboard or a material meeting the acceptance criteria of both the Temperature Transmission Fire Test and the Integrity Fire Test of NFPA 275. The parallel International Building Code requirement is Section 2603.4. Accessed through published code text 2026-09-07.
- US Department of Energy building science guidance on combustion appliance zones and backdrafting: sealing a building without assessing the combustion equipment risks flue gas reaching occupants, and carbon monoxide is colorless, tasteless and odorless. Accessed 2026-09-07.
- US Environmental Protection Agency guidance on mold in homes, and on vermiculite insulation, which advises leaving it undisturbed because it may contain asbestos. Accessed 2026-09-07.
Building code requirements vary by state and locality. The sections quoted here are model code text, and your local building department or inspector governs what applies to your house.