Usually yes. Adding insulation over existing insulation is the normal attic retrofit, and in most houses the old layer stays where it is. The conditions are that it is dry, not crushed flat, not rodent fouled, and not vermiculite. Any new batt goes down unfaced, because a second vapor retarder buried in the middle of the assembly can trap moisture. Two findings stop the job outright: vermiculite and knob and tube wiring.
That last sentence is why this page is not one paragraph long. Almost every page competing for this search answers "yes, just use unfaced" and moves on to product. The part that decides whether you spend Saturday in the attic or spend it on the phone is the inspection that happens before you buy anything.
The inspection that comes before the shopping
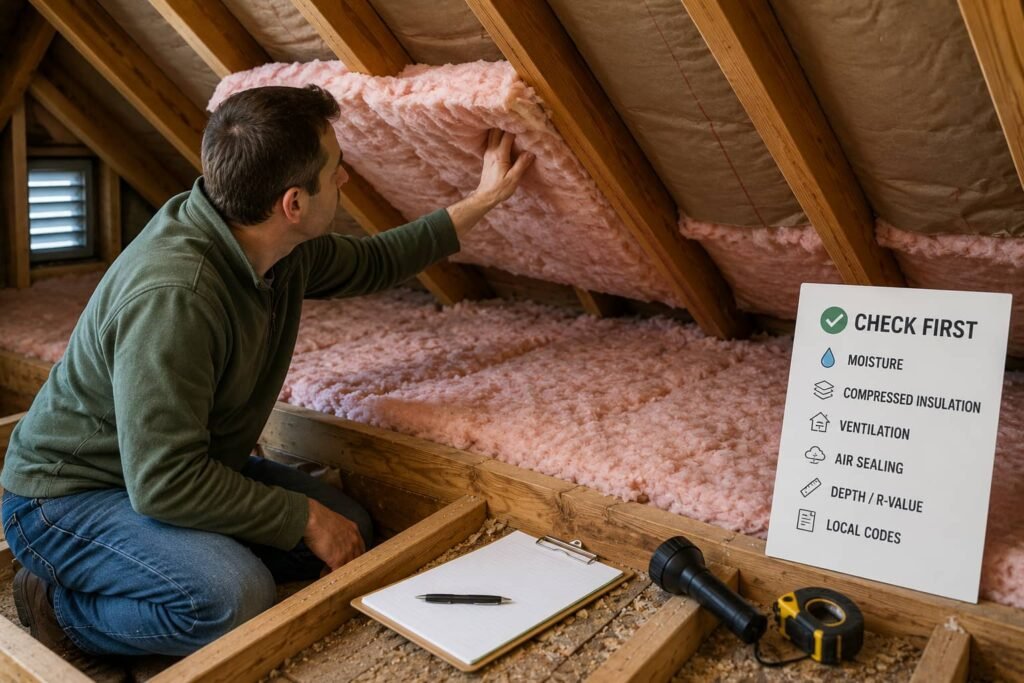
Go up with a flashlight, a rigid ruler and no bags in the car yet. Attics punish improvisation: walk on the joists or truss chords rather than the drywall, watch for nails coming through the roof deck, expect real heat, and wear a respirator, goggles, gloves and long sleeves around loose fill. ENERGY STAR's own do it yourself inspection carries those first two warnings in those words.
Then work down this list. Two rows are stop conditions, not tasks.
| What you find | What it means | Whose job |
|---|---|---|
| Dry loose fill or batt, joists visible | Normal. Add over the top | Yours |
| Pebbly gray-brown or silver-gold granules | Vermiculite. Do not disturb it | Asbestos professional |
| Ceramic knobs and single cloth covered wires | Knob and tube. Nothing gets buried | Licensed electrician |
| Water stains, damp material, musty smell | Find the water first | Yours, plus the trade that owns the leak |
| Recessed cans not marked Type IC | Cannot be covered as they are | Licensed electrician |
| Flattened, matted, settled material | You may add over it, but count it for less | Yours |
| Bath fan or dryer discharging into the attic | Fix before anything goes on top | Yours or an HVAC contractor |
Vermiculite is the one that ends the conversation
If the attic floor holds small pebbly granules rather than fluff or blanket, stop and touch nothing. The EPA describes vermiculite insulation as "a pebble-like, pour-in product" that is "usually gray-brown or silver-gold in color," in pieces from fine dust up to nearly an inch long. A mine near Libby, Montana supplied more than 70 percent of US vermiculite between 1919 and 1990, and that ore body also held asbestos, so the EPA's instruction is blunt: "YOU SHOULD ASSUME THE VERMICULITE CONTAINS ASBESTOS AND DO NOT DISTURB IT!"
This is not judged by eye and it is not judged by us. ENERGY STAR words it as leaving vermiculite alone unless a lab approved for the work has tested it. The EPA adds that testing can be expensive and, depending on the method used, can return the wrong answer. Either way the decision passes to a trained professional, and whether anything may be installed above it is that professional's call, not a homeowner's. Renovation that would disturb it goes to a licensed asbestos abatement contractor. Adding depth on top of asbestos containing material to save a weekend is the wrong trade.
Knob and tube wiring: nothing gets buried
Knob and tube is the pre-1950 wiring method you can recognize from white ceramic knobs and tubes, with single conductors run separately rather than bundled in a cable. It was designed to shed heat into open air. Bury it and that heat has nowhere to go.
The National Electrical Code addresses this directly at 394.12, which does not permit concealed knob and tube wiring in hollow spaces of walls, ceilings and attics where the space is insulated with loose, rolled or foamed in place material that envelops the conductors. Adoption is not uniform, and this is exactly the kind of clause states amend. Washington's electrical rules, at WAC 296-46B-394, allow loose or rolled insulation over existing knob and tube only when a set of conditions is met, including a licensed electrical contractor surveying and certifying the wiring as being in good condition, and they state plainly that "Foam insulation may not be used with knob-and-tube wiring." California's code carries its own exception.
The homeowner version of all that is short. Knob and tube in the work area ends the job until a licensed electrician has assessed it and your local inspector has said what is allowed. Not a delay to work around.
Recessed lights, before the depth goes up
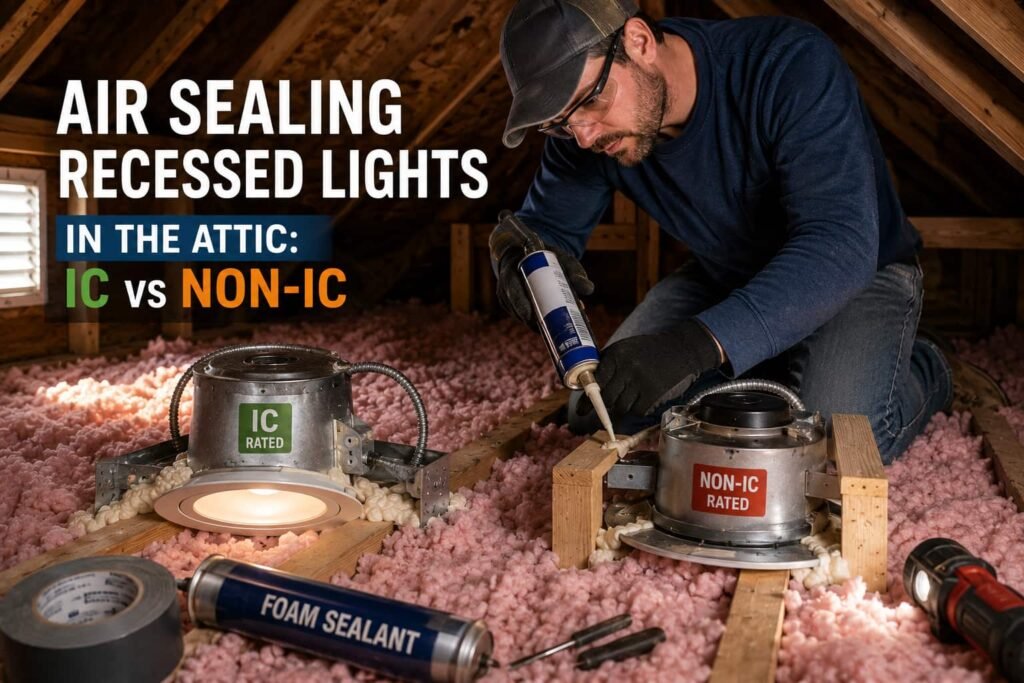
Old recessed cans get buried by accident more than any other fixture, because loose fill hides them within a season. NEC 410.116 sets the rule: thermal insulation is not installed above a recessed luminaire, or within 3 inches of its enclosure, wiring compartment, ballast, transformer, LED driver or power supply, unless the luminaire is identified as Type IC for insulation contact. The label is inside the housing.
If the fixtures are Type IC and airtight, they can be covered. If they are not, the options are a listed cover installed over the can, or replacement by a licensed electrician. Piling insulation over a non-IC fixture is a fire risk, and code adoption varies by state and locality, so your building department governs.
Wet, damp or stained: fix the water, then insulate
Wet insulation is not insulating much, and covering it hides the evidence rather than the problem. Look for stains on the underside of the roof deck, rust on nail points, darkened or slumped material under a valley or a plumbing vent, and the smell.
The EPA's position on moisture is the useful one here. "If wet or damp materials or areas are dried 24-48 hours after a leak or spill happens, in most cases mold will not grow," and "You must have completely fixed the water or moisture problem before the cleanup or remediation can be considered finished." The agency also notes that absorbent or porous materials may have to be thrown away if they become moldy. Insulation is absorbent and porous. A roof leak, a failed flashing, an uninsulated duct sweating in July, or a bath fan discharging into the attic all produce the same picture and all have to be dealt with by the trade that owns them before new material goes down.
The facing rule, and why it is not fussiness
Here is the one rule the ranking pages do get right. ENERGY STAR's attic guidance says that if you use fiberglass over loose fill, "make sure the fiberglass batt has no paper or foil backing; it needs to be 'unfaced.'"
The kraft paper or foil on a faced batt is a vapor retarder. One vapor retarder, on the warm in winter side of an assembly, is doing its job. A second one buried between two layers of insulation gives moisture moving through the ceiling a cold surface to condense on, with insulation above and below it holding the water in place. So buy unfaced material for the top layer. Do not solve it by turning faced batts face up, and do not stack two faced layers. If you already own faced batts, returning them costs less than the ceiling they can damage. Lay the new batts across the joists rather than along them, so the framing itself gets covered.
Do not lose the eave while you are up there
Insulation must not seal off the path from the soffit vents into the attic. The Department of Energy's Building America Solution Center puts it as installing "baffles and soffit dams at each rafter bay to provide a clear path for ventilation air above the insulation and to prevent insulation from falling into the soffit vents," and for retrofits, verifying that those baffles are in place. Blowing an extra foot of cellulose toward the eave without baffles is how a ventilated attic quietly stops being ventilated.
Is adding insulation over existing insulation the right spend?
This is the question the product pages never ask. Two situations make more depth the weaker move.
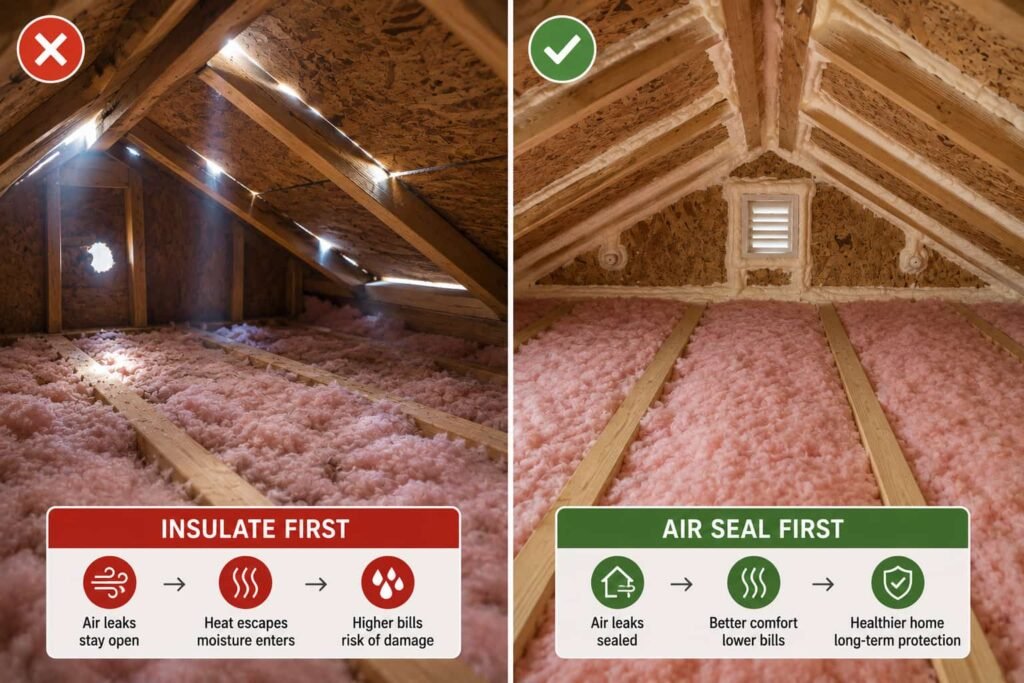
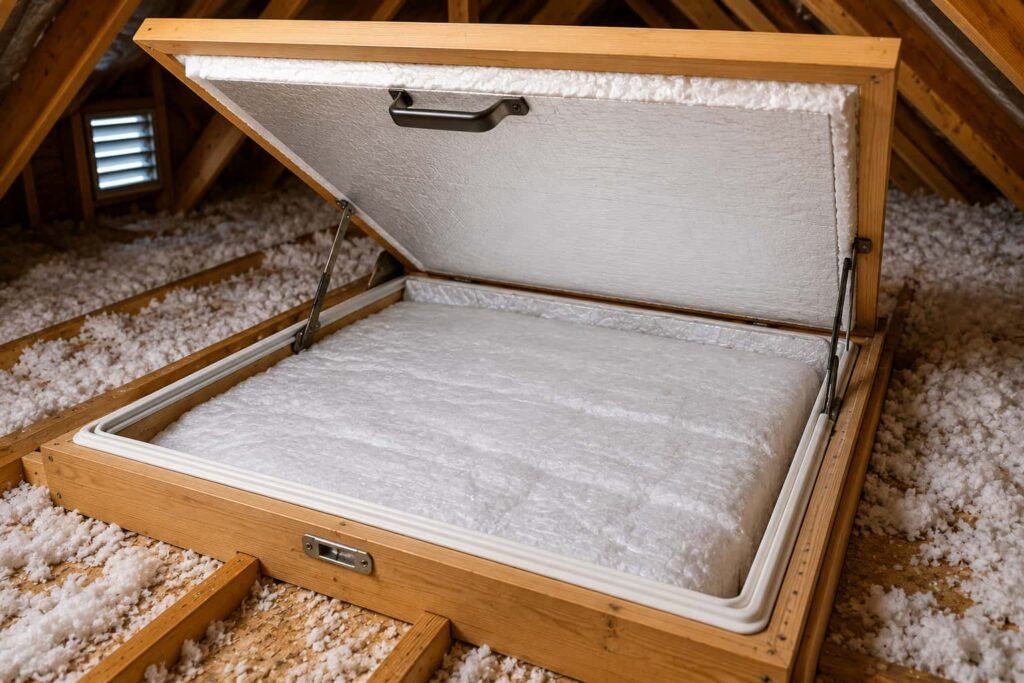
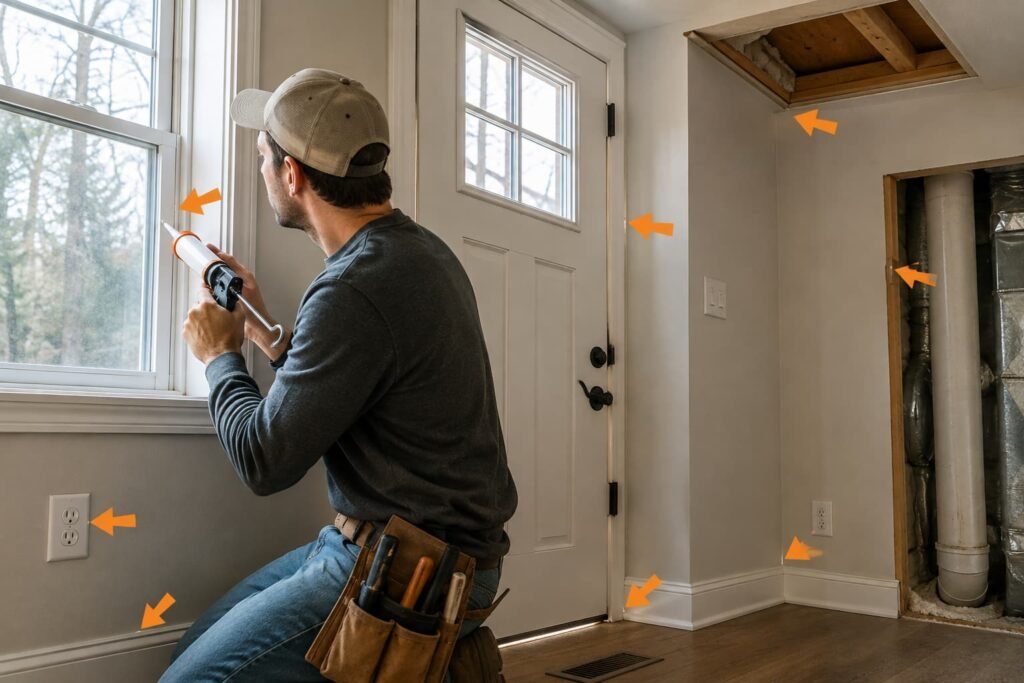
The first is an unsealed attic floor. Insulation slows heat conducting through the ceiling; it does not stop air moving through gaps at top plates, chases, soffit boxes and hatches. Seal those first, while you can still see them, because once the new layer is down they are underneath it. One safety item rides along with that: tightening a house changes how an atmospherically vented furnace, boiler or water heater drafts, so working carbon monoxide alarms are the floor and a combustion safety test by a licensed HVAC technician, a licensed gas fitter or a certified energy auditor is the decision. We publish no step by step for anything touching a gas line, a flue or a burner.
The one savings figure this site will quote comes from ENERGY STAR, and it is for sealing and insulating together: EPA estimates homeowners can save an average of 15 percent on heating and cooling costs, or an average of 11 percent on total energy costs, by air sealing and adding insulation in attics, floors over crawl spaces and accessible basement rim joists. That is a modeled average across composite houses in all US climate zones, not a quote for your house.
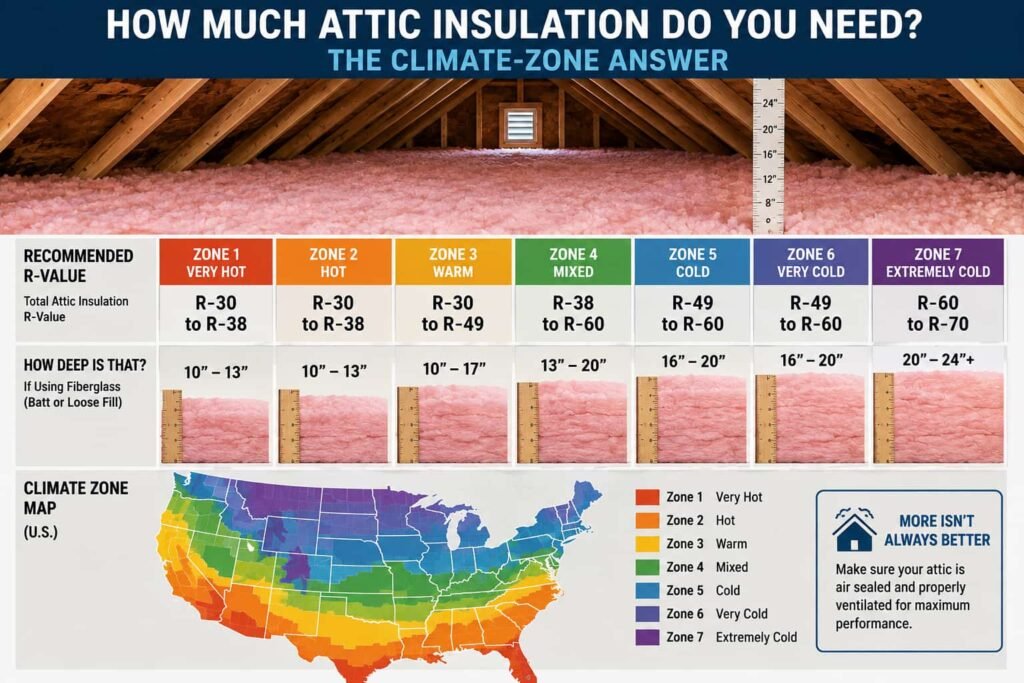
The second situation is an attic already near its recommended depth. R-value adds up, but the heat flow each inch prevents does not: the jump from almost nothing to a solid layer is worth far more than the last few inches. If your ruler says you are close, the money moves to sealing, to the hatch, or to the ducts.
What we are not going to tell you
We will not print a correction figure for compression. Stacking new material on old does compress the layer underneath, and a compressed layer does not deliver its rated R-value, so the arithmetic is not simply old plus new. How much you lose depends on the density of both materials, how settled the old layer is, and how it was installed. No public source we can find gives a number that covers your attic. Plan from the coverage chart printed on the bag of the product you are actually buying, treat the existing layer as worth somewhat less than its label, and measure the depth in several places rather than one.
Frequently asked questions
Do I have to remove the old insulation first?
In most attics, no, and removal is disruptive, dusty work that adds cost without adding R-value. Removal becomes the answer when the material is wet or moldy, when rodents have been living in it, or when it is so compacted it has no loft left. It becomes a professional job, not a choice, when the material is vermiculite.
Can I blow loose fill over existing batts?
Yes, and it is a common retrofit, because loose fill fills the gaps around the batt edges and covers the joists that batts leave exposed. The reverse also works if the new batts are unfaced and laid across the joists. What matters is not matching the materials, it is the condition of the layer underneath and the facing on anything new.
Do the R-values simply add together?
On paper, yes, and in the attic, not quite. The old layer has settled and will compress further under the new one, so its real contribution sits below its original rating. Use the addition to plan, then check the depth after installation against the bag's coverage chart rather than assuming the label.
How do I tell vermiculite from cellulose at a glance?
Cellulose is shredded gray paper, soft and fibrous. Vermiculite is mineral, pebbly and loose, gray-brown or silver-gold, and it pours rather than clumps. If there is any doubt at all, treat it as vermiculite, back out, and get a professional opinion before anything else happens in that attic.
Sources
- US Environmental Protection Agency, "Protect Your Family from Asbestos-Contaminated Vermiculite Insulation", including the Libby, Montana history and the do not disturb instruction, accessed 2026-08-25.
- US Environmental Protection Agency, "A Brief Guide to Mold, Moisture and Your Home", on the 24 to 48 hour drying window, fixing the water problem, and porous materials, accessed 2026-08-25.
- ENERGY STAR, "Adding Attic Insulation", on unfaced batt over loose fill and mixing insulation types, accessed 2026-08-25.
- ENERGY STAR, do it yourself checks and inspections guidance, on vermiculite, walking on joists and nail hazards, accessed 2026-08-25.
- ENERGY STAR, "Methodology for Estimated Energy Savings", for the 15 percent heating and cooling and 11 percent total energy estimate and its modeling basis, accessed 2026-08-25.
- National Electrical Code, Article 394.12 (concealed knob and tube wiring) and Article 410.116 (clearance and installation of recessed luminaires), cited as US baselines.
- Washington Administrative Code 296-46B-394, concealed knob and tube wiring, accessed 2026-08-25.
- US Department of Energy, Building America Solution Center, attic eave minimum insulation and baffle guidance, accessed 2026-08-25.
Building code adoption varies by state and locality. Where this page names a code article or a federal program figure it is quoting a national source, and your local building department or inspector governs what applies to your house.