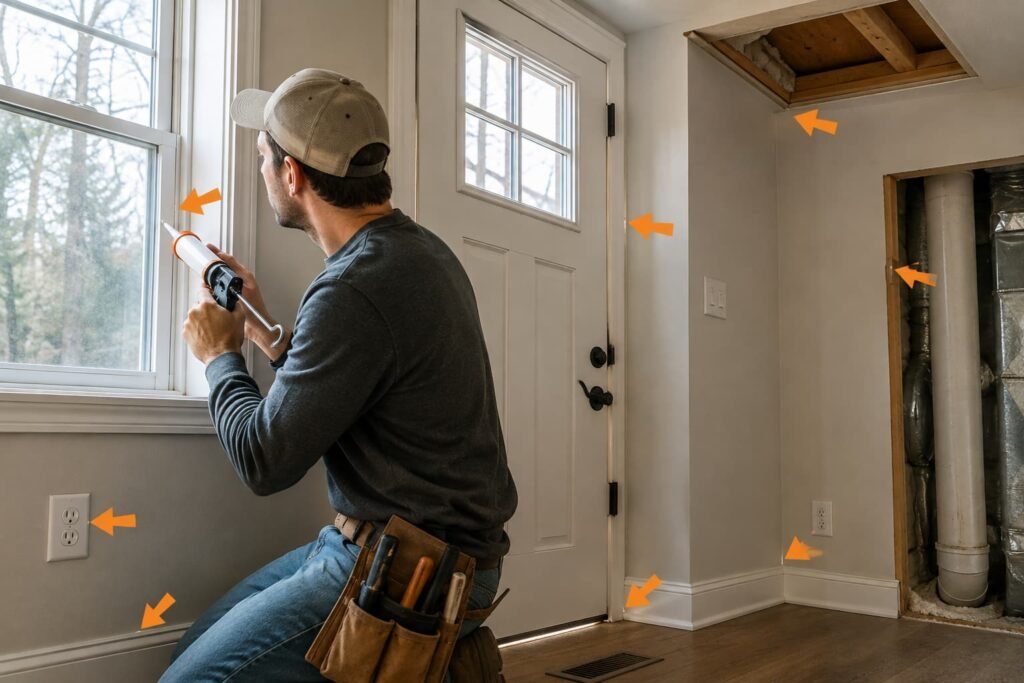
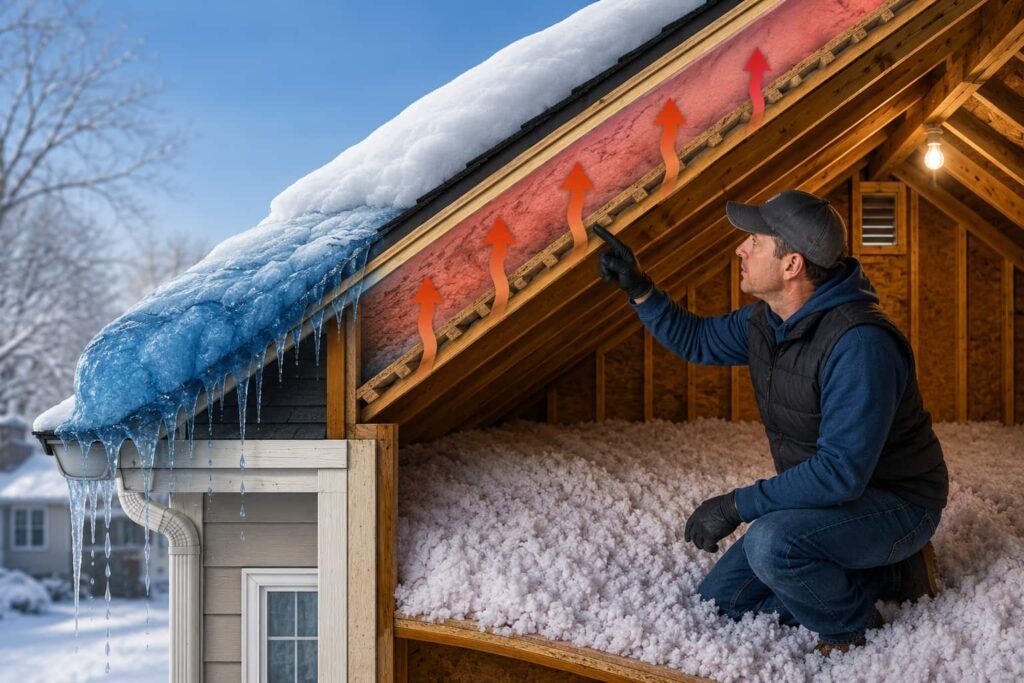
An ice dam is a roof symptom with an attic cause. Warm air leaks out of the house and heats the attic and the underside of the roof deck. The snow lying on that deck melts from below. The meltwater runs down the slope, reaches the overhang where there is no heated room underneath, and freezes there into a ridge that holds the next melt back. Fixing the attic removes the cause. New shingles do not.
The Department of Energy's Building America Solution Center puts it as three conditions that have to be present at the same time: "snow on the roof; a poorly air sealed and/or poorly insulated attic; and freezing temperatures." You cannot do anything about the third one. Two of the three are inside your attic.
What is actually happening across your roof
Building Science Corporation's technical digest on the subject defines an ice dam as "ridges of ice and icicles caused by meltwater from further up the roof re-freezing lower on the roof," and it names the root condition precisely: "a difference in temperature on the roof surface where the upper part of the roof is warmer than the lower."
That is the whole mechanism in one sentence. Not a bad roof. Not old gutters. A roof deck that is warm in the middle and cold at the edge, because the middle has a heated house under it and the edge sticks out over open air.
Two details from the same DOE guidance are worth knowing before you start. Ice dams "can form with as little as 2 inches of snow accumulation," so a light winter is not protection. And the dam itself is rarely what damages the house. The standing water behind it is, because it sits above the roof covering long enough to find a way under it.
What causes ice dams: five attic-side answers, ranked by fix order
Building Science Corporation lists the causes as insufficient insulation and thermal bridging, air leaking into the space below the roof, heat sources inside the roof such as poorly insulated ducts and hot water piping, and differences in snow thickness combined with solar radiation. DOE adds the ventilation path. Ranked by the order a homeowner should work in, they look like this.
| The cause | What it looks like | Where it sits in the fix order | Whose job |
|---|---|---|---|
| Air leaking through the ceiling into the attic | Warm indoor air pouring up through gaps at top plates, chases, fixtures and the hatch | First, always. DOE calls sealing "the most important step" | Mostly yours, with named stopping points |
| Not enough insulation, or insulation with gaps | Heat conducting straight through a thin or uneven ceiling | Second, after sealing | Yours |
| Heat sources sitting in the attic | Leaky or poorly insulated supply ducts, a bath fan discharging into the attic, hot water pipes above the ceiling | Second, alongside insulation, and often ahead of extra R-value | Sealing accessible duct joints is yours; duct replacement is an HVAC technician's |
| A blocked or missing ventilation path | Insulation shoved into the eaves, buried soffit vents, no clear channel to the ridge | Third | Inside the attic it is yours; anything cut through the roof is a roofing contractor's |
| Solar melt and uneven snow depth | Bare upper slope, snow still on the lower slope, on a cold sunny day | Not fixable from the attic at all | Nobody. You manage the consequences |
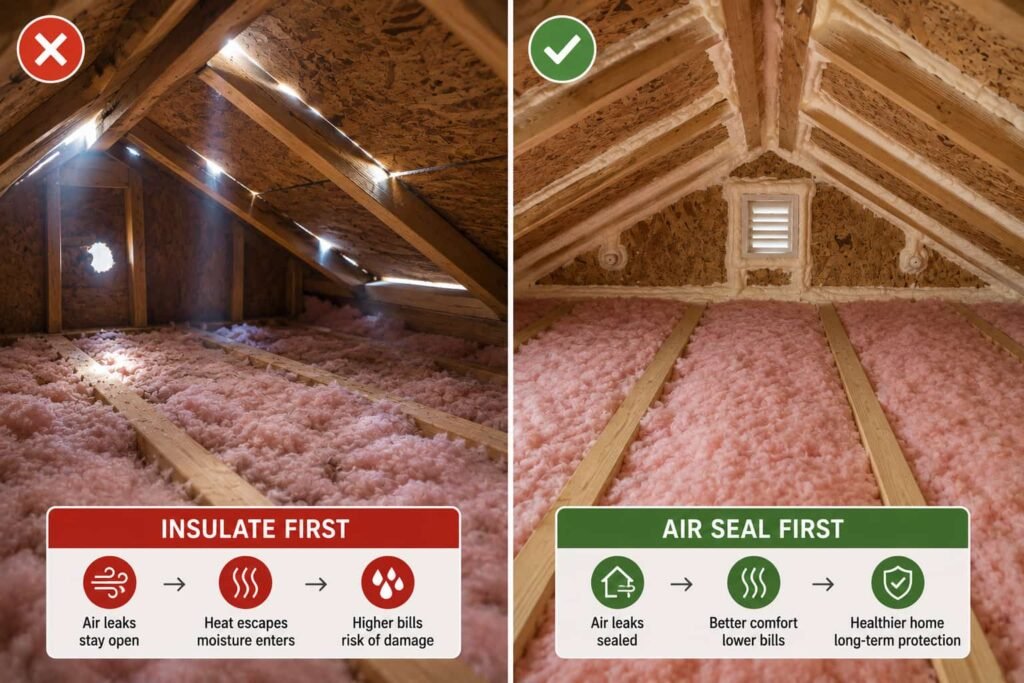
The order matters more than the list. Insulation slows heat that moves by conduction. It does almost nothing about heat that rides along on moving air, which is why a house with a deep, expensive layer of blown-in insulation can still grow the same ice ridge every February. That is the argument laid out in full in our piece on why you air seal before you insulate, and the ice dam is the most visible proof of it that a homeowner ever gets.
Read the ice: which attic problem is yours
This is the step the ranking pages skip. The pattern of ice on the eave, and the pattern of bare or thin snow above it, points at a specific defect. Go outside on a cold morning after a snowfall, stand back far enough to see whole slopes, and photograph each elevation.
| What you see from the yard | What it usually points to | What to look at in the attic |
|---|---|---|
| Even ice along every eave, on all sides of the house | General heat loss through the whole ceiling: insulation too thin, compressed, or unevenly spread | Depth and coverage of the insulation across the entire attic floor |
| A bare or thin stripe running up a slope to the ridge | A large vertical bypass: a chimney chase, a plumbing stack, or an interior wall cavity left open at the top | Top plates, chases and the framing directly under that stripe |
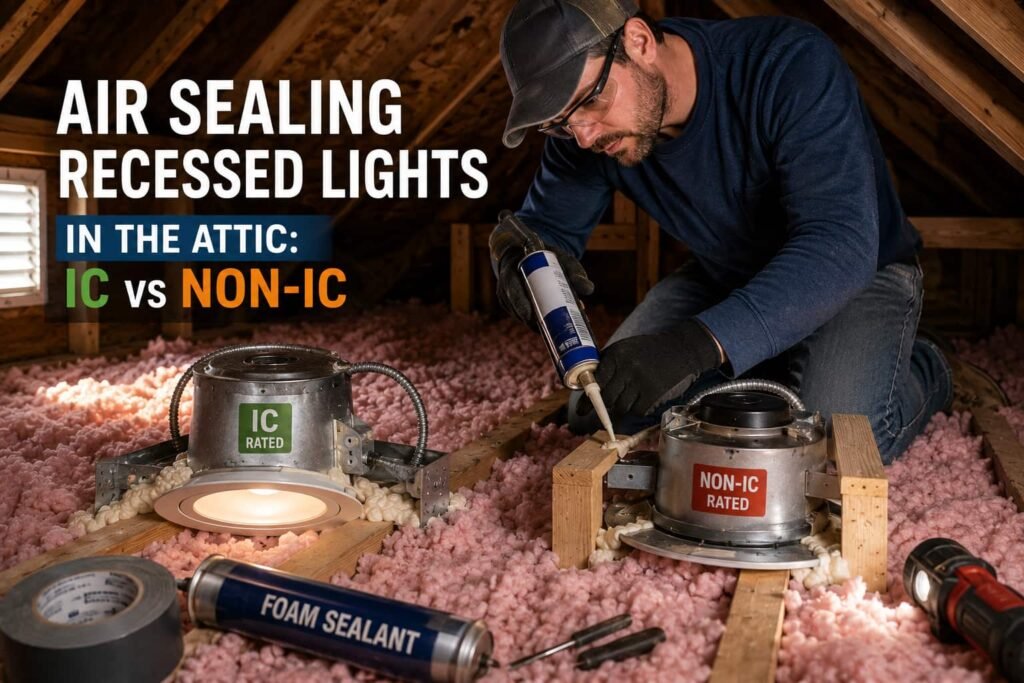
| Round melted spots in a regular grid | Recessed can lights venting warm air and heat into the attic | The fixture housings and their labels |
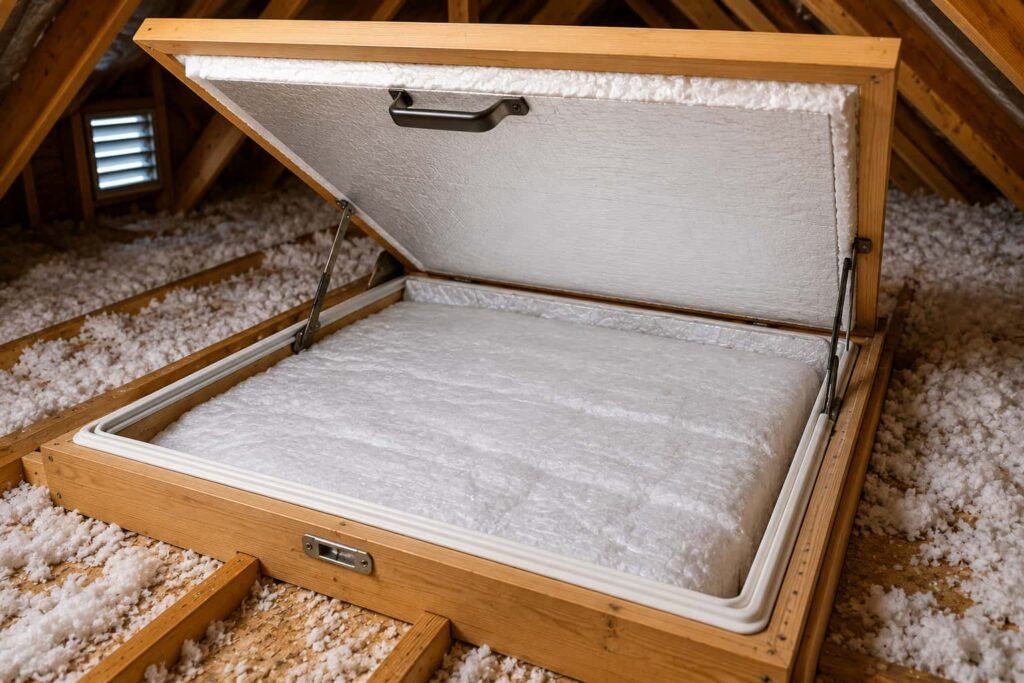
| A melted rectangle part way up a slope | The attic hatch or the pull-down stair | The hatch cover, its weatherstripping and its insulation |
| Ice only over the garage, a bonus room, or a one-story wing | A knee wall, or a ceiling below a space that was never insulated properly | The knee wall cavities and any floored storage area |
| Ice at one end of the house only | A bath or kitchen fan discharging into the attic instead of outside, or a supply duct leaking there | Fan ducts, duct joints and duct insulation at that end |
| Bare upper slope after a bright cold sunny day, attic cold to the touch | Solar melt, not heat loss | Nothing. This one is not yours to fix |
Be honest about what this is. It is a reading, not a proof. Two causes often overlap, and a stripe over a chase can hide a general insulation problem underneath it. Confirm it from inside with a smoke pencil on a windy day, or with a thermal scan, before you spend money. But it will usually tell you where to crawl first, and that is worth a cold morning in the yard.
Before you go up there: what stops the job
An attic is not a room and this is not a first project. Read this part before any of the fixes below.
Move on the joists or truss chords only, never on the drywall between them, and keep your head clear of roofing nails coming through the deck. Wear gloves, eye protection and a respirator, because loose fill goes airborne the moment you disturb it. Work in cold weather rather than a summer afternoon.
Three findings end the job where you stand. Knob and tube wiring, recognizable as ceramic knobs and ceramic tubes with single conductors run separately, must be assessed by a licensed electrician before any insulation goes near it. Recessed cans that are not marked Type IC cannot be buried, and the labeling and the correct enclosure are covered in our guide to air sealing recessed lights from the attic. Wet, matted or stained insulation means water is already getting in, and the water comes first; the EPA's guidance on moisture and mold is the right reference for what to do with the material, and a roofing contractor is the right call for the leak.
One line that is not negotiable: nobody in this article gets on a snow-covered roof. Ice removal, roof raking from a ladder in winter, chipping, and anything at all done on the roof surface belong to a roofing contractor with the equipment and the insurance for it. Falls and ladders in winter conditions are how this topic hurts people, and there is no version of that work that is worth doing yourself to save a call.
Fix it in order: seal, insulate, then protect the vent path
Seal first. The target is the ceiling plane between the heated house and the cold attic, and the openings that matter are bigger and fewer than most people expect: top plates in interior walls, chases around chimneys and flues, plumbing and wiring penetrations, the gap around fan housings, and the hatch. Our walkthrough of where the leaks actually are is the place to start if you have never done this, and the detail work is in the guide to sealing top plates, wire holes and pipe penetrations from the attic. Keep the required clearance around anything that gets hot, which means metal flues and chimneys get sheet metal and high temperature sealant, never spray foam.
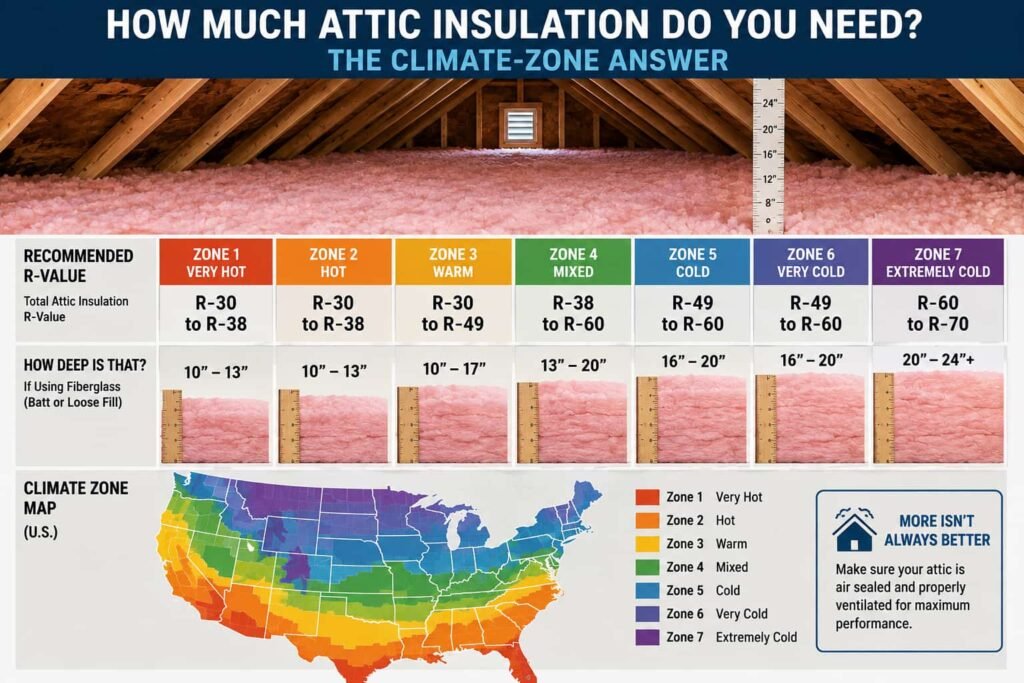
Then insulate, and to the right depth. Building Science Corporation's minimum guidance is "R-30 should be provided below ventilated attic roof membranes, R-35 below ventilated cathedral ceilings, and R-40 below unventilated cathedral ceilings," with more in cold climates. That is a floor, not a target. What your climate zone actually calls for is in our answer on how much attic insulation you need, and your local building department decides which code edition applies at your address.
Then protect the vent path. A vented attic works because outside air enters low at the soffit and leaves high, keeping the deck cold. DOE's guidance is that "an air gap of at least 2 inches should be provided between the top of the insulation and the underside of the roof deck." Insulating out to the eaves without baffles buries the soffit vents and undoes part of what you just paid for, which is exactly why insulation must not block the baffles and soffit vents. The code side of ventilation sits in IRC Section R806.2, which sets a net free ventilating area of 1/150 of the vented space, with a 1/300 exception where the specified conditions and vent placement are met. Adoption and amendment vary by jurisdiction, so treat that as the baseline and ask your building department. Adding vents, or cutting a ridge vent, is roof work and not an attic job.
Heat cables: what they do, and what governs them
Electric heat cable run in a zigzag along the eave melts a channel through the ice so water can drain. It does not lower the roof deck temperature, it does not stop the melt, and it does not fix a single thing in your attic. It manages a symptom, and it runs on electricity all winter to do it.
If a cable is being installed, it is fixed outdoor electrical equipment and it is treated as such. The National Electrical Code covers it in Article 426, Fixed Outdoor Electric Deicing and Snow-Melting Equipment, and Section 426.28 requires ground-fault protection of equipment for it. Which NEC edition and which local amendments apply is your jurisdiction's decision, and your inspector's reading governs. The Consumer Product Safety Commission has issued heat tape guidance repeatedly over the years after fires traced to damaged, aged and improperly installed cable, and its standing advice is to use a listed product on a grounded circuit, follow the manufacturer's instructions exactly, and inspect the cable each season rather than assume last winter's is still sound.
Installation means working along a roof edge, on a circuit, in cold weather. That is an electrician's and a roofing contractor's work between them, not a weekend task, and it is the wrong first purchase in any case. Seal and insulate, see what next winter does, and only then decide whether a stubborn valley or a north-facing eave still needs help.
What fixing the attic cannot do
This is the part the contractor blogs leave out, and you should know it before you spend.
Solar melt is real and the attic cannot touch it. Building Science Corporation notes that "exposed shingles or metal can easily be heated to 70 F (40 C) above ambient air temperature and cause melting of the snow immediately next to the exposed roofing." On a bright cold day, the upper slope clears first, the meltwater runs onto a lower slope still under snow, and you get a dam on a roof with a perfect attic underneath it. Less of one, and less often, but not none.
Cathedral ceilings and no-attic sections are a different problem. Where the ceiling follows the roof, there is no attic to crawl into and no ceiling plane to seal from above. That is an assembly question, not a retrofit weekend.
Complex rooflines make their own trouble. Valleys, dormers and lower roofs catching runoff from upper roofs concentrate meltwater in places where geometry, not heat, is the problem.
And nothing you do in the attic in February removes this winter's dam. Air sealing and insulation change next winter. If ice is on the eave right now, the work you do above the ceiling will not melt it.
If water is coming in right now
Stop treating it as an energy project. Move what is under it, put a container down, and call a roofing contractor. Photograph everything before anything gets cleaned up. Do not get on the roof, do not chip at the ice, and do not put a ladder against a gutter that has hundreds of pounds of ice hanging on it. The attic work is for after the thaw, and it is what stops next winter's version.
FAQ
Will adding more insulation on its own stop my ice dams?
Sometimes, and often not. Insulation slows heat moving by conduction, but a large share of attic heat gain arrives on moving air through gaps in the ceiling, and insulation does not stop air. DOE names air sealing as the most important step for exactly this reason. Adding depth over unsealed bypasses is the most common way homeowners spend money on this problem twice.
Would more roof ventilation fix it by itself?
Ventilation is the third step, not the first. It carries away heat that has already reached the attic and keeps the deck cold, which helps. It cannot keep up with a house that is steadily pumping warm air upstairs, and adding vents means cutting the roof, which is a roofing contractor's job with real leak risk if it is done badly.
Do gutters cause ice dams?
No. A dam forms on the roof, above the gutter, because the deck there is colder than the deck above it. A full gutter can make the ice bigger and heavier once it starts, but the cause sits above it. Replacing gutters to stop ice dams is a common and expensive misdiagnosis.
Can I just salt the ice or chip it off?
Not a job for a homeowner on a roof, and not something this article will describe. Chipping damages the roof covering, chemicals affect different roof materials differently, and both mean being on or beside a slick roof in winter. That work, if it is done at all, belongs to a roofing contractor.
How long until I know it worked?
One full winter. Ice dams need snow and freezing temperatures, so the honest test is next season, on a roof you photographed this year. Keep the pictures. Comparing the same elevation on a similar snow is the clearest evidence you will get.
The short version
Ice dams are made in the attic and appear on the roof. Read the pattern from the yard, then go up and seal the ceiling plane before you buy a single bag of insulation. Add depth to what your climate zone calls for, keep the air channel at the eaves open, and check whether a duct or a bath fan is quietly heating the space. Stop at knob and tube, stop at non-IC cans, and stop entirely at the roof surface. That is where somebody licensed takes over, and this is one of the topics where the handoff is not optional.
Sources, read directly on 2026-08-29
- US Department of Energy, Building America Solution Center (Pacific Northwest National Laboratory), Attic Air Sealing, Insulating, and Ventilating for Ice Dam Prevention: the three simultaneous conditions, air sealing as the most important step, ice dams from as little as 2 inches of snow, and the 2 inch air gap above the insulation.
- Building Science Corporation, BSD-135: Ice Dams: the definition and the temperature difference across the roof surface, the cause list including heat sources inside the roof, the R-30 / R-35 / R-40 minimums, and the exposed roofing temperature above ambient.
- National Electrical Code, Article 426, Fixed Outdoor Electric Deicing and Snow-Melting Equipment, Section 426.28, ground-fault protection of equipment.
- US Consumer Product Safety Commission, heat tape safety guidance.
- International Residential Code, Section R806.2, attic ventilation net free ventilating area.
- US Environmental Protection Agency, guidance on moisture and mold in buildings.
Every figure on this page is quoted from the document named beside it. Code figures are US baselines; states and localities adopt and amend editions on their own schedule, and your local building department governs what is required at your address.