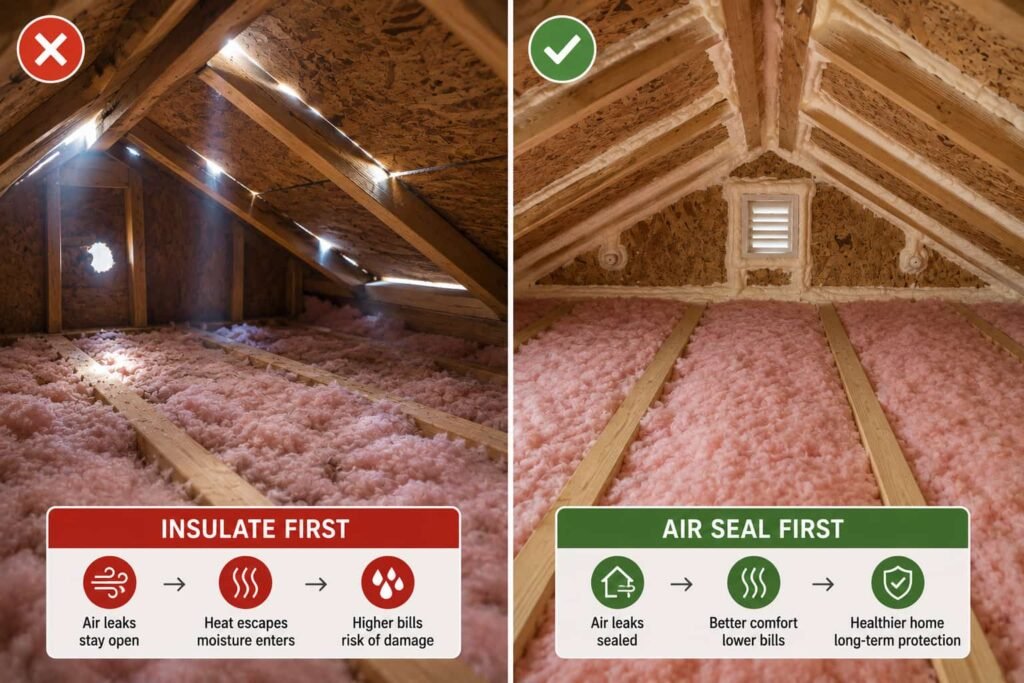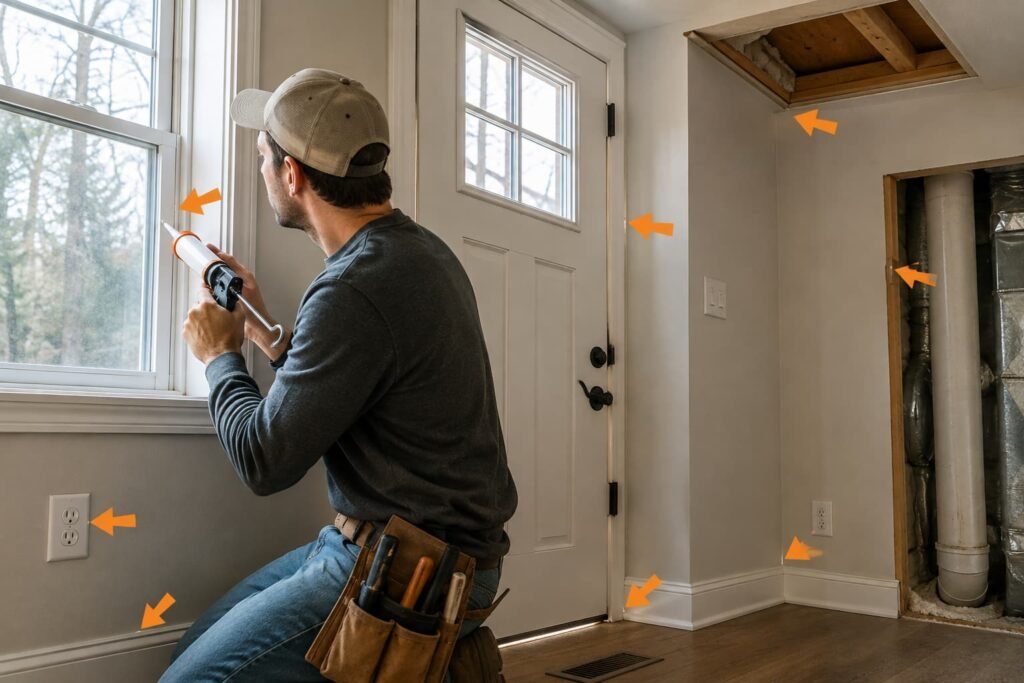
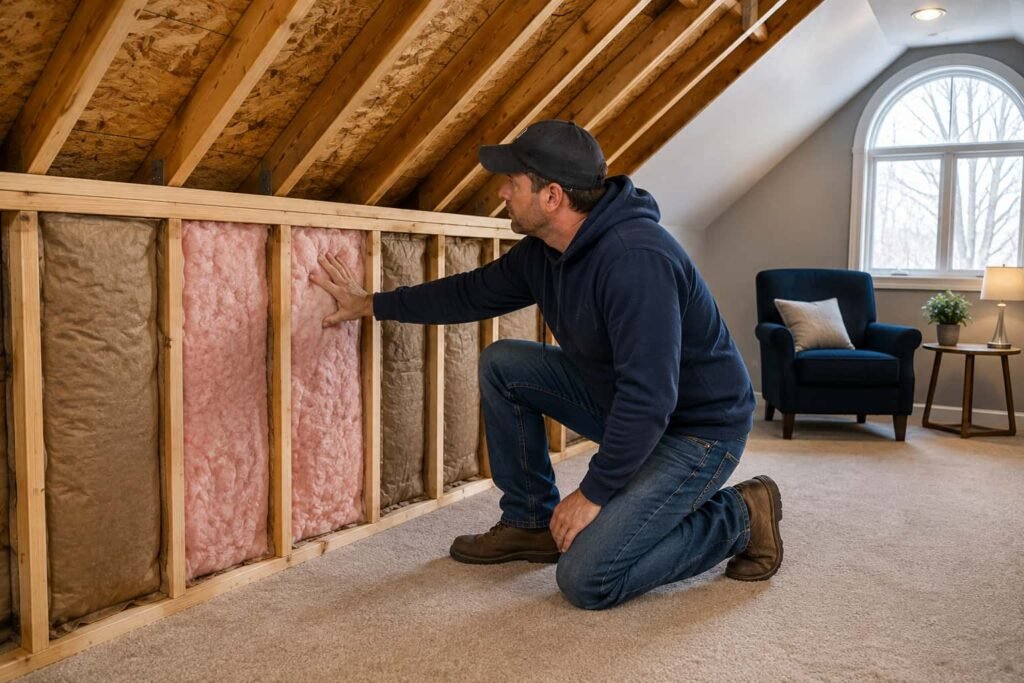
A room behind a knee wall, or a bonus room over a garage, is uncomfortable because it is wrapped in unconditioned space on as many as five sides, and because the insulation and the air barrier around it usually sit in two different planes. Insulation that is not backed by a continuous air barrier is bypassed by moving air rather than being asked to slow heat. Adding more insulation to that assembly changes very little. Fixing the alignment changes a great deal.
That is the part most articles on knee wall insulation leave out. They describe stuffing batts between the studs of the short wall and stop there, which is the assembly that is already failing in the room you are standing in.
Before anyone goes into that space
Knee wall attics and roof cavities are among the least forgiving spaces in a house, and several findings end the job rather than slow it down. Read this list before the how-to, not after.
- There is often no floor. The triangle behind a knee wall is joists with insulation between them and nothing to stand on. Stepping off a joist puts a leg, or a person, through the ceiling below. If there is no continuous platform, the work is done from planks laid across the joists or it is not done.
- Knob and tube wiring, or any damaged or scorched wiring, stops the job. It was designed to shed heat into open air, and burying it removes that. The US Department of Energy's Building America Solution Center routes this to the Weatherization Assistance Program guidance on retrofitting insulation in cavities with knob and tube wiring rather than to a homeowner. In practice it is an assessment for a licensed electrician and a call for your local inspector.
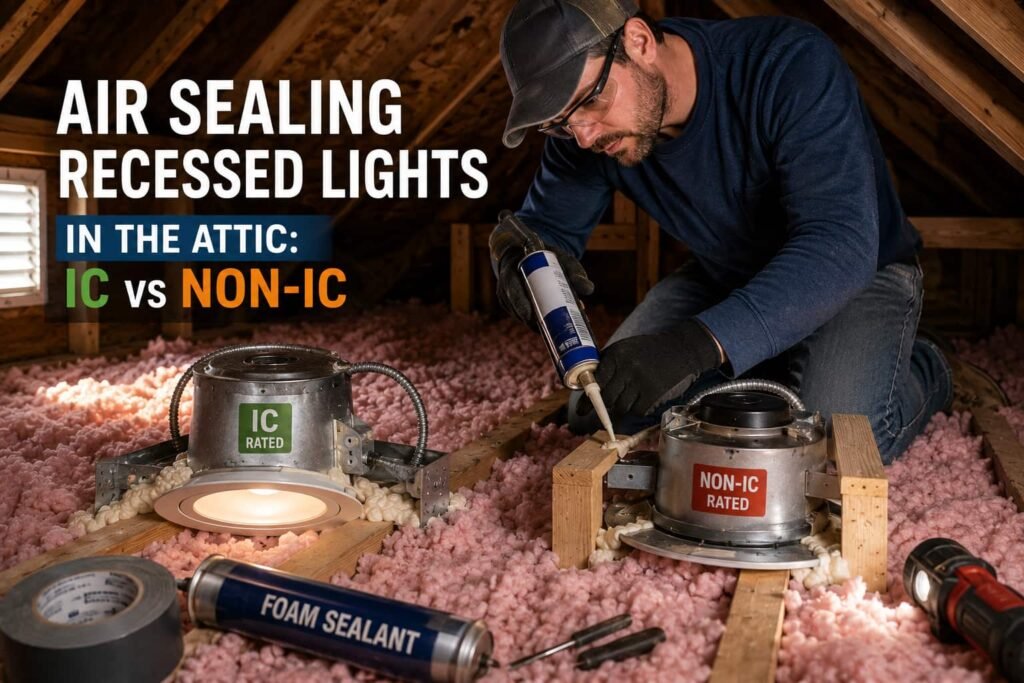
- Recessed lights that are not marked ICAT or Type IC cannot be covered with insulation. The Building America guidance for existing attics is to "install covers over non-ICAT-rated recessed can lights." Replacing a fixture is electrician work.
- Combustion appliances or their venting in the cavity. A furnace, a water heater, a flue or a chimney chase inside the knee wall attic changes the whole design and creates a carbon monoxide question. That goes to an HVAC contractor or the appliance's licensed trade, and the house needs working carbon monoxide alarms whatever else happens. The Consumer Product Safety Commission publishes the current guidance on installing them.
- Ventilation baffles must not be blocked. If the roof above stays vented, the air path from the soffit up the roof deck has to remain open. Burying it is the mistake that trades one problem for a moisture problem.
- Spray foam is professional work. Building America states plainly that "it is recommended that the spray foam insulation is installed by a licensed professional applicator." Two-part foam has mixing, curing and off-gassing requirements, and occupants are kept out for a period the manufacturer sets.
Why the room is surrounded on five sides
A normal bedroom has one or two exterior walls. A bonus room usually has more exposure than any other room in the house.
The short knee walls on each side face an unconditioned attic triangle. The sloped ceiling above has only the depth of a rafter between the room and the roof deck. The flat ceiling above that faces the main attic. If the room is over a garage, the floor faces a space that is outdoor temperature most of the year and full of vehicle exhaust some of it. Only the wall to the rest of the house is warm on both faces.
So the room loses heat in five directions in January and gains it in five directions in July, while the duct feeding it was often sized for a bedroom with one exterior wall. Nothing about the room is normal, and treating it as a normal room is why it never settles.
The alignment problem, which is the actual fault
Codes and building science put the two layers together on purpose. The Building America code compliance brief for attic knee walls cites the 2015 IECC and IRC air barrier and insulation installation table, Section R402.4.1.1 and N1102.4.1.1, which requires that "exterior thermal envelope insulation for framed walls should be installed in substantial contact and continuous alignment with the air barrier."
In a typical knee wall, that alignment does not exist. There are batts in the stud bays with drywall on the room side and open attic on the back side, so the insulation has air on one face. Under the wall, the floor joist bays run straight from the attic triangle out under the room floor, wide open. Warm air rises inside the wall cavity, escapes over the top of the batts, and cold attic air is pulled into the joist bays underneath the room to replace it. The wall is insulated. The house is not enclosed. Those are separate jobs, and the same logic behind where the leaks in a house actually are applies here in a more concentrated form.
What a knee wall assembly is supposed to look like
Building America's guidance for attic knee walls names three moves, and all three are needed together.
The first is a continuous air barrier on the back of the wall. The guidance is to "install a continuous air barrier on the exterior side of the attic knee wall framing" using a rigid material, which it lists as rigid foam insulation, drywall, plywood or OSB, so that the cavity insulation is enclosed and cannot sag or be scoured by moving air. Seams, gaps and holes in that barrier are sealed with caulk or foam.
The second is blocking underneath. The instruction is to "install blocking in the joist bays below the knee walls to prevent air flow under the knee walls," either by fitting solid wood blocking or rigid material into each floor joist cavity opening and sealing the edges with a continuous bead of caulk or foam sealant, or by stuffing the cavities with fiberglass and covering them with spray foam to the edges.
The third is the insulation itself, installed "without misalignments, compressions, gaps, or voids in all knee wall cavities." Where spray foam is used in the cavity, Building America notes it can serve as the air barrier itself at a minimum thickness, at least 5.5 inches for open cell or at least 1.5 inches for closed cell.
The floor, and the garage underneath it
If the room sits over a garage, the floor is a second envelope with a second set of rules. Building America's guidance for a floor above a garage is that insulation goes in "without misalignments, compressions, gaps, or voids" and stays "in full contact with the subfloor above," with all seams, gaps and holes in the subfloor air barrier sealed with caulk or foam, and the rim joists and any holes in the top plate of the garage walls sealed as well.
Insulation pushed up against the garage ceiling drywall with a gap above it, which is the common arrangement, is doing a fraction of its rated job. The air seal has a second purpose beyond comfort: it keeps garage air pollutants such as car exhaust and chemical fumes from migrating into the living space. Fire separation between a garage and the dwelling is a code assembly, and any change to it belongs to a contractor working to your local requirements.
When the fix is moving the boundary to the roofline
Sometimes the knee wall is the wrong place for the thermal boundary at all. If ductwork or air handling equipment sits in the attic triangle, if the geometry is broken up by dormers and hips, or if the wall is short and the triangle is small, the more reliable route is to give up on the attic floor and the knee wall and insulate the roof.
Building America describes two ways to reach a continuous air barrier here. One is the knee wall route above. The other is to "install a continuous air barrier along the underside of the attic roofline from the top of the knee wall to the top plate of the home's exterior wall," which brings the triangle inside the envelope.
Taken further, that becomes an unvented attic assembly, which Building America defines as one created by "eliminating ventilation openings and moving the thermal (insulation), moisture, and air control boundaries to the plane of the roof deck." This is a design decision, not a materials swap. It is governed by the IRC section for unvented attic assemblies with a condensation control table, R806.5 in the 2012 IRC, which sets a minimum R-value of air impermeable insulation against the roof deck by climate zone. It rules out low efficiency heating equipment drawing combustion air from that space: the guidance is "do not install low-efficiency heating systems that draw their combustion air from the attic. Instead install direct-vent sealed-combustion furnaces or heat pumps." And it usually means spray foam, which is the licensed applicator's work.
Two practical consequences. If you go unvented, the soffit and ridge ventilation stop being part of the design. If you stay vented and insulate anywhere near the eave, the vent channel stays open, and Building America's figure for existing vented attics is that "the vent space should be at least 2 inches high and the width of the framing bay at each soffit vent."
How much insulation, and why the number depends on your zone
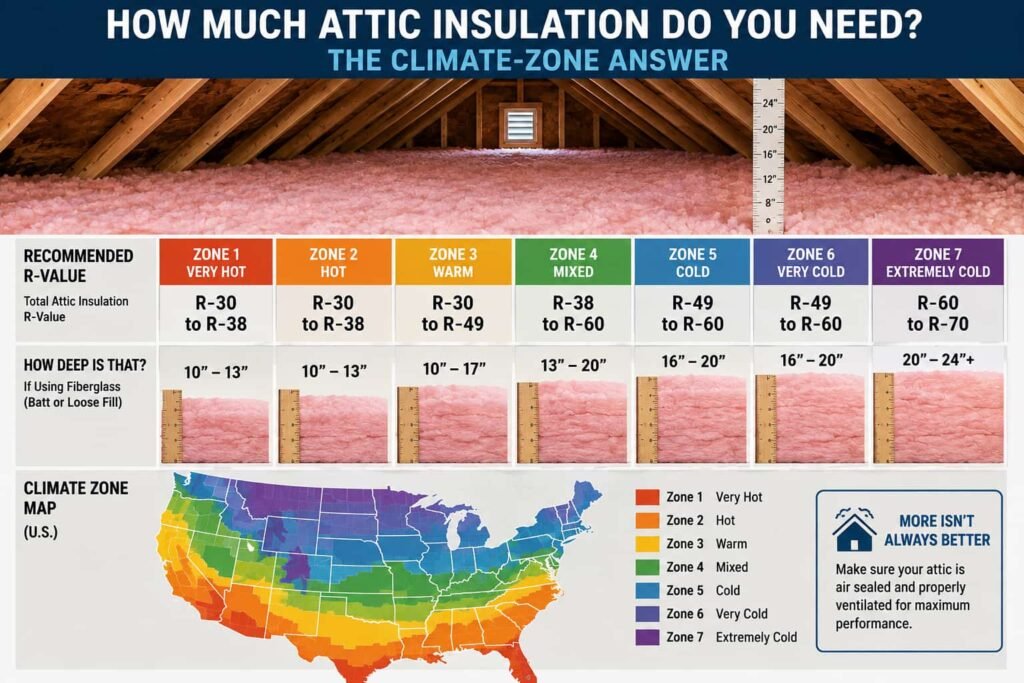
There is no single right R-value. ENERGY STAR's recommended home insulation R-values page states that its guidance "is based on the 2021 International Energy Conservation Code (IECC) Residential Provisions Chapter 4 Table R402.1.3," and the numbers move by climate zone.
For the attic side of a retrofit on an existing wood framed home, ENERGY STAR's table recommends adding R30 in Zone 1 and R49 in Zones 2 and 3 where the attic is uninsulated, rising to R60 in Zones 4A and 4B, in Zones 4C, 5 and 6, and in Zones 7 and 8. For floors, the same table recommends R13 in Zones 1 and 2, R19 in Zones 3, 4A and 4B, R30 in Zones 4C, 5 and 6, and R38 in Zones 7 and 8. That floor row is the one to look at for a room over a garage.
Two cautions on those figures. They are recommendations for a retrofit, not a statement of what your jurisdiction requires, and ENERGY STAR itself points readers to the code for detailed guidance. Find your own climate zone before quoting a number back to anyone, and confirm the requirement with your local building department, because states and municipalities adopt and amend code editions on their own schedule.
What this does not fix
Alignment work fixes the envelope. It does not resize a duct run, and a bonus room fed by one undersized branch off a system designed for the floor below will still lag the rest of the house once the envelope is right. That is an HVAC contractor's calculation.
It also does not rescue insulation that is wet, compressed or contaminated, which is a removal question before it is an installation one, and it will not compensate for a roof leak above the sloped ceiling. If the existing material in the triangle is intact and dry, whether it stays or goes is the same judgment covered in adding insulation over what is already there.
FAQ
Is insulating the knee wall alone ever enough?
Rarely. Batts in the stud bays with an open back and open joist bays underneath leave the insulation exposed to moving air on one face, which is the condition the code language about substantial contact and continuous alignment with the air barrier exists to prevent. The back cover and the blocking are what make the insulation work.
Should I insulate the knee wall or the roofline?
It depends on what is in the triangle. If ducts or air handling equipment are in there, or the geometry is complex, moving the boundary to the roofline is generally the more reliable route, and Building America names it as one of the two accepted methods. It is also the more involved and more expensive one, and it is a design decision to make with a contractor.
Can I use spray foam myself in a knee wall attic?
Building America recommends spray foam be installed by a licensed professional applicator. Two-part foam involves mixing ratios, substrate temperature, curing time and off-gassing, and the space has to be cleared for a period the manufacturer specifies. Route it.
Why is the room over the garage colder than the rest of the house?
Because it loses heat through the floor into an unconditioned garage as well as through the knee walls and the sloped ceiling. If the floor insulation is not in full contact with the subfloor above and the subfloor is not air sealed, that floor is the largest of the losses.
Do I still need ventilation baffles if I insulate the knee wall?
If the roof above stays vented, yes, the air path from the soffit has to stay open. If the assembly is converted to an unvented, insulated roof deck, the ventilation openings are eliminated by design and baffles are not part of it. The two approaches are not mixed.
Sources, read directly on 2026-09-03
- US Department of Energy, Building America Solution Center (Pacific Northwest National Laboratory), Attic Knee Walls: the continuous air barrier on the exterior side of the knee wall framing, blocking in the joist bays below, insulation without misalignments, compressions, gaps or voids, spray foam thickness to act as an air barrier, and the roofline air barrier as the second accepted method.
- Building America Solution Center, Air Sealing and Insulating Attic Knee Walls, Code Compliance Brief: 2015 IECC and IRC Section R402.4.1.1 and N1102.4.1.1, air barrier and insulation installation criteria, and the requirement for insulation in substantial contact and continuous alignment with the air barrier.
- Building America Solution Center, Floor Above Garage: insulation in full contact with the subfloor above, sealing the subfloor air barrier, rim joists and top plates, and the isolation of garage pollutants from the living space.
- Building America Solution Center, Unvented Attic Insulation: the definition of an unvented roof assembly, IRC Table R806.5 for condensation control, the instruction against low efficiency heating systems drawing combustion air from the attic, and the recommendation for a licensed professional spray foam applicator.
- Building America Solution Center, Batt Insulation for Existing Vented Attics: covers over non-ICAT-rated recessed cans, the knob and tube wiring referral, and the 2 inch vent space at each soffit vent.
- ENERGY STAR, Recommended Home Insulation R-Values: the table basis in the 2021 IECC Residential Provisions Chapter 4 Table R402.1.3, and the attic and floor recommendations by climate zone.
- US Consumer Product Safety Commission, Carbon Monoxide Information Center: carbon monoxide alarm guidance for the home.
Every figure on this page is quoted from the document named beside it. Code adoption varies by state and municipality, and your local building department decides what applies at your address.