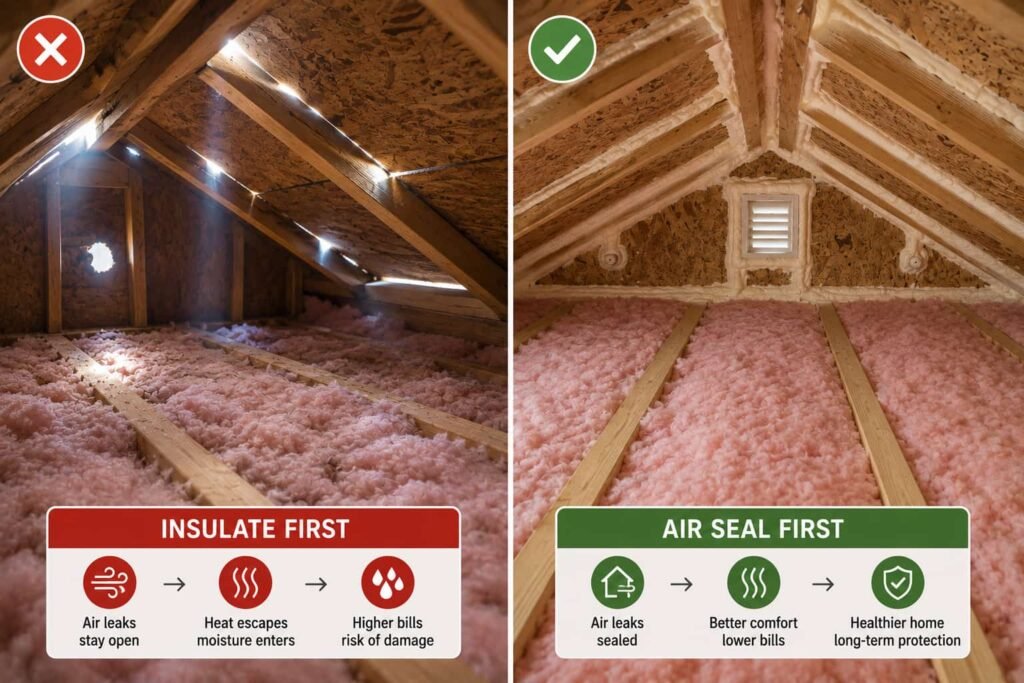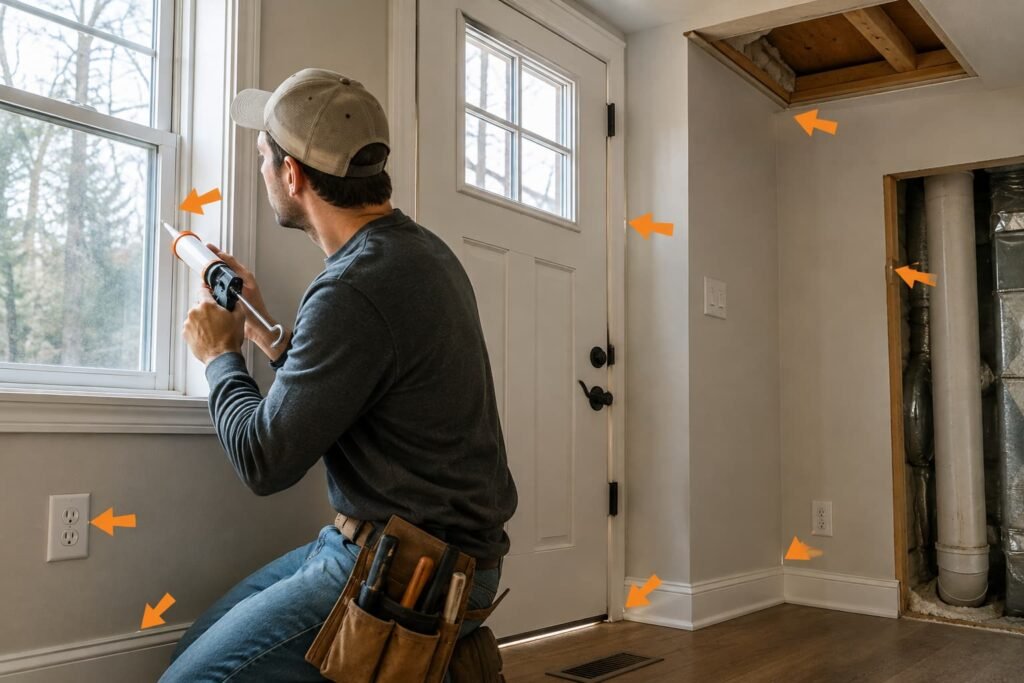
In an older house, the energy usually escapes through air leaks and thin or missing insulation: the attic floor, chimney chases, knee walls, the basement rim and, in balloon-framed houses, wall cavities open from basement to attic. Improving old house energy efficiency starts with safety checks, because knob and tube wiring, vermiculite, lead paint and gas appliances decide what you can safely do. After that, the order is seal first, then insulate, attic first.
"Pre-1980" is a working line, not a legal one. The dates that matter differ by hazard: ENERGY STAR dates knob and tube wiring to before 1930, and EPA's lead paint renovation rule covers homes built before 1978. This page stops where a licensed trade starts, and names the trade.
Before Any Work: Who Handles the Licensed Part
Check these four things before you seal or insulate anything. Each one changes who does the work.
| If you find | What the source says | Who handles it |
|---|---|---|
| Knob and tube wiring | ENERGY STAR: it "can be a fire hazard when in contact with insulation" | A licensed electrician; the job stops until then |
| Vermiculite insulation | ENERGY STAR: it "may contain asbestos" | Leave it alone; an approved lab tests it; an abatement contractor removes it |
| Painted surfaces in a pre-1978 house | EPA: renovation on lead-based paint can create dangerous lead dust | An EPA lead-safe certified firm for any paid work |
| A gas or oil furnace, boiler or water heater | ENERGY STAR: sealing can cause appliances to "back-draft" | A Home Performance Contractor tests before and after; a gas fitter or HVAC technician repairs |
Knob and tube wiring stops the job
ENERGY STAR's Attic Air Sealing Project guide (read 2026-09-24) flags "Knob and tube wiring (pre-1930), which can be a fire hazard when in contact with insulation." It is an early wiring system, strung on porcelain knobs and run through porcelain tubes. If you see it across the attic joists, in the basement or in an open wall, stop. Knob and tube wiring anywhere in the work area stops the job until a licensed electrician has assessed it, and no insulation goes near it before then. We give no steps for working around it.
Vermiculite: do not disturb
The same guide describes vermiculite as "a lightweight, pea-size, flaky gray mineral" and says: "Do not disturb vermiculite insulation unless you have had it tested by an approved lab to be sure that it does not contain asbestos." If the loose fill in your attic could be vermiculite, leave it in place and have it tested before any sealing or insulating. Removal, if it comes to that, is work for a licensed asbestos abatement contractor.
Lead paint in pre-1978 houses
EPA's Lead Renovation, Repair and Painting Program page (updated June 17, 2026, read 2026-09-24) says: "Any renovation, repair or painting project in a pre-1978 home or building that has lead-based paint can easily create dangerous lead dust." Energy work can do exactly that: drilling through painted siding or plaster for wall insulation, pulling old trim to seal behind it, or repairing old window sashes.
EPA requires anyone paid to disturb painted surfaces in a pre-1978 home to be certified, and its page includes a search for lead-safe certified contractors. The rule does not apply to homeowners working on their own homes, with exceptions such as renting out part of the house. EPA puts the concern simply: "The key is to keep children from coming into contact with lead." Rules change, so confirm them on EPA's live page.
Gas and oil appliances: test before and after
ENERGY STAR's guide warns: "Sealing in some cases can cause naturally venting combustion appliances to back-draft gases back into your home, creating unsafe conditions." If your older house has a naturally venting furnace, boiler or water heater, the guide suggests hiring a Home Performance Contractor to test those appliances "before and after sealing your home." Any work on the appliance, its gas line or its flue belongs to a licensed gas fitter or HVAC technician.
Old House Energy Efficiency: Where the Heat Actually Leaks
Older houses lose heat the same broad ways newer ones do, through air leaks and missing insulation. The difference is where the holes are.
The attic floor
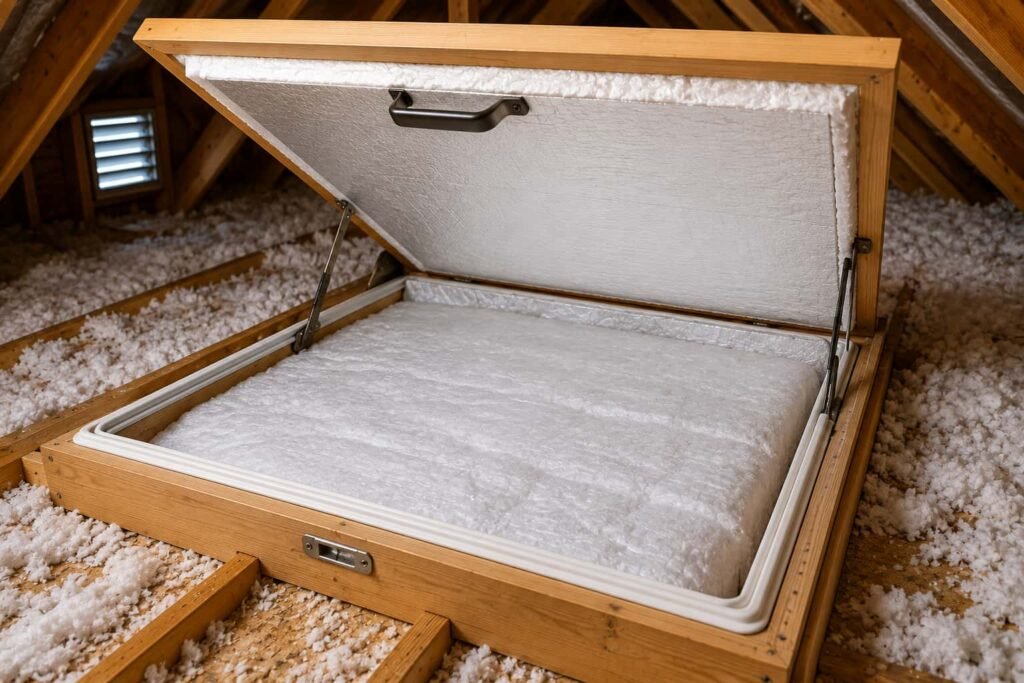
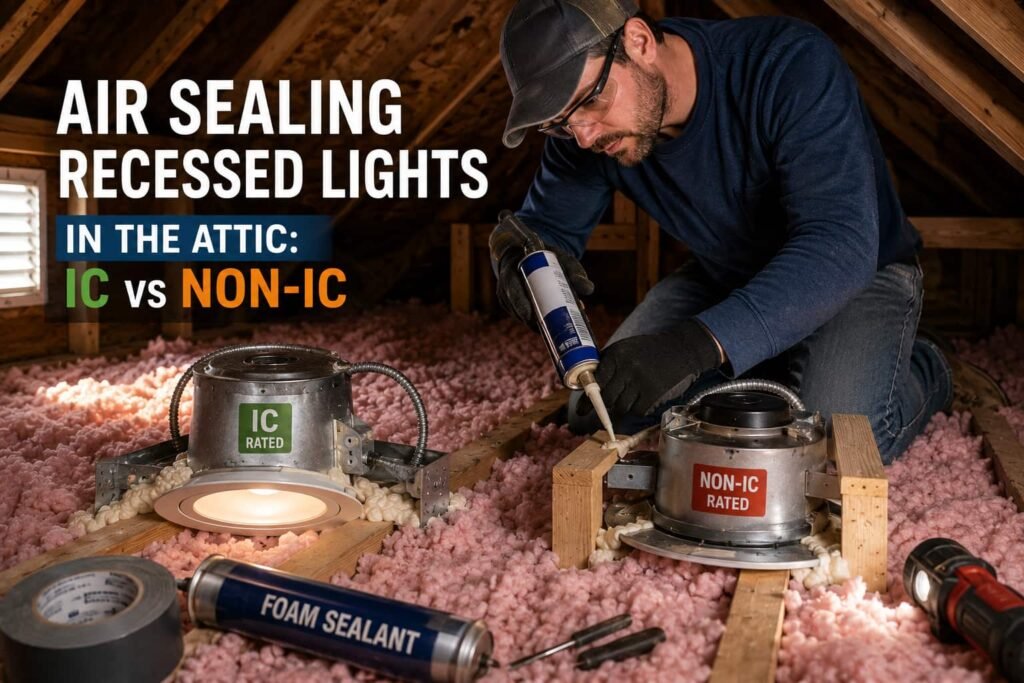
Older attics often have little insulation, or old insulation that has settled or been pushed aside by years of wiring and plumbing work. Air matters as much as depth. Plaster ceilings were cut for light fixtures, pipes and chimneys, and the gaps around those cuts open straight into the attic. Our guide on how to air seal your house shows where attic-floor leaks usually hide.
Balloon-framed walls
Some older houses are balloon framed: the wall studs run in one piece from the foundation up to the roof framing. In those houses, a wall cavity can be open at the bottom to the basement and at the top to the attic, so warm air rises through it the way smoke rises up a chimney. Closing those cavities at the top and bottom involves fire-blocking rules, so it is a job for an air sealing or insulation contractor who knows your local code.
Uninsulated walls
Many older houses were built with nothing in the exterior walls. Insulation can often be blown into closed walls through small holes, which our guide to insulating existing walls without removing drywall covers. In an old house, three checks come before any drilling: no knob and tube wiring in those walls, lead-safe practice for any hole through old paint, and an assessment of how that wall will handle moisture once it is full. The same walls carry wiring and pipes, so every hole has to be planned around them, which is one reason this is often contractor work.
Knee walls and half-story rooms
Cape Cods, bungalows and other story-and-a-half houses often have short knee walls with attic space behind them, and the floor behind the knee wall is often open to the ceiling below. Those rooms run cold in winter and hot in summer. Our guide to knee wall insulation explains why the bonus room never warms.
Chimneys, flues and the basement
An old chimney chase can be an open path from the basement to the attic. The gap where a chimney passes through the attic floor needs sealing with materials suited to the heat. ENERGY STAR notes that building codes usually require 1 inch of clearance from metal flues and 2 inches from masonry chimneys to combustible material, insulation included. Code adoption varies by state and town, and your local building department governs. The flue itself, any liner and any damper belong to a chimney professional or HVAC technician.
Down below, stone, brick and block foundations often leak where the wood framing sits on the masonry, at the sill and the rim joist. Old pipe, wire and service openings add more holes.
The Order for an Older House
- Safety checks first. Wiring, vermiculite, lead and combustion appliances, as above.
- Find the loss. A walk-through with a flashlight, a tape measure and a notebook, then a blower door test if you want a number. Our DIY home energy audit walk-through covers the route. Ask whether the same visit can include the drafting test on gas and oil appliances.
- Seal the big holes. Attic-floor penetrations, chimney chases, balloon-frame wall tops and bottoms (by a contractor) and the basement rim.
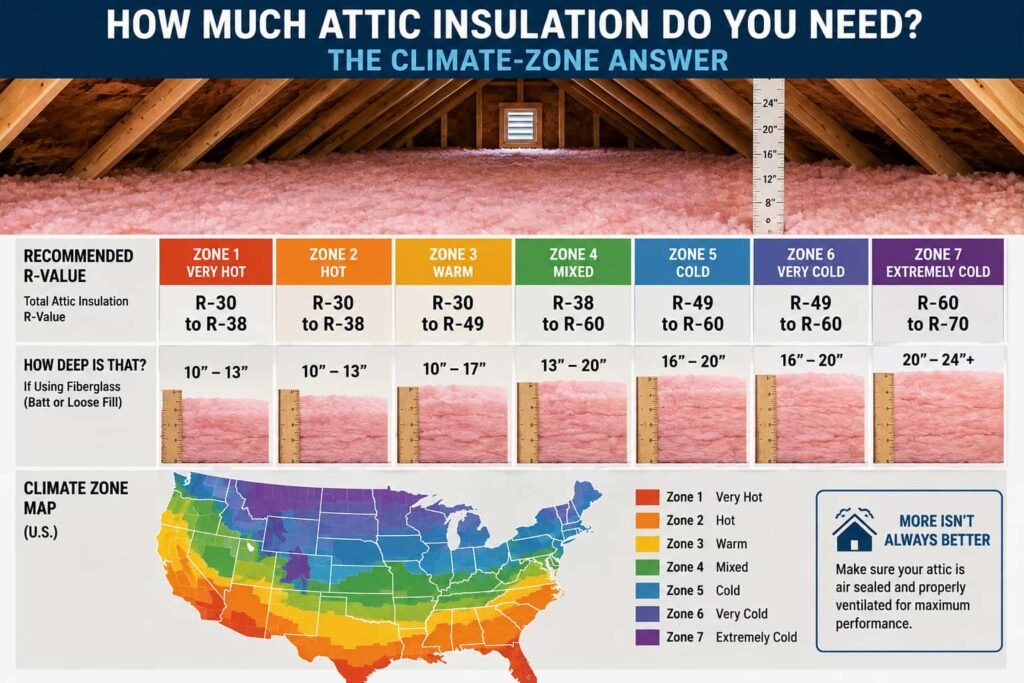
- Insulate the attic. ENERGY STAR's guide sets the order: "EPA recommends that you complete the attic insulation project after this project," meaning after air sealing.
- Walls and floors next, once the wiring, lead and moisture checks are done.
- Check ventilation. ENERGY STAR warns that "Sealing your home may trap indoor air pollutants such as carbon monoxide, radon and volatile organic compounds (VOCs) and create unsafe conditions." A tighter old house may need mechanical ventilation, and an HVAC contractor or home performance professional can assess it.
- Windows, doors and equipment on their own schedule.
Why an Old House Needs Care, Not Just More Insulation
Old houses were not built with the air barriers and vapor control that newer houses have, and many of them stayed dry partly by leaking. Seal and insulate one, and the outer layers of its walls run colder in winter, while damp spots can dry more slowly. That is manageable. It is also a reason to work wall by wall rather than fill everything at once, and to hire contractors who work on older homes.
The U.S. Environmental Protection Agency publishes guidance on this question. Its Energy Savings Plus Health indoor air quality guidelines (updated April 14, 2026, read 2026-09-24) are written for retrofit contractors. Their assessment protocols are used "to evaluate existing conditions of concern and the potential for additional concerns that could arise from energy upgrade activities." If you hire a contractor for a whole-house job on an older home, it is fair to ask whether they work to guidelines like these.
What an Older House Will Not Become
We want to be plain about the limits. An old house that has been sealed and insulated with care can be more comfortable and use less energy, but it will not perform like a new one. Some leak paths sit behind finished plaster and can only be reached by opening it. Some walls are better left empty than filled, depending on the wall and the climate. And if the house sits in a local historic district, exterior changes such as window replacement may need approval, so check with your local preservation office or building department before planning them.
Frequently Asked Questions
Can you make an old house energy efficient?
You can make it tighter and better insulated, but it will not behave like a new house. The usual order is safety checks, then air sealing, then attic insulation, then walls and floors where the wiring, lead and moisture checks allow it.
Is it safe to blow insulation into the walls of an old house?
It depends on what is in the walls. Knob and tube wiring stops the job until a licensed electrician has assessed it; ENERGY STAR says it "can be a fire hazard when in contact with insulation." In a pre-1978 house, paid work that drills through old paint falls under EPA's lead rules. The wall's moisture behavior needs a look first, too.
Does a house built before 1978 have lead paint?
Not necessarily. EPA's renovation rule applies to homes built before 1978, and anyone paid to disturb painted surfaces in them must be certified. A certified professional can test the paint before work starts.
Should I replace the original windows first?
Usually not first. The attic, the air leaks and the walls tend to come before windows. ENERGY STAR's storm windows page (read 2026-09-24) says storm windows "work best when installed over working primary windows that are in good condition," which makes repair plus a storm window an option worth pricing.