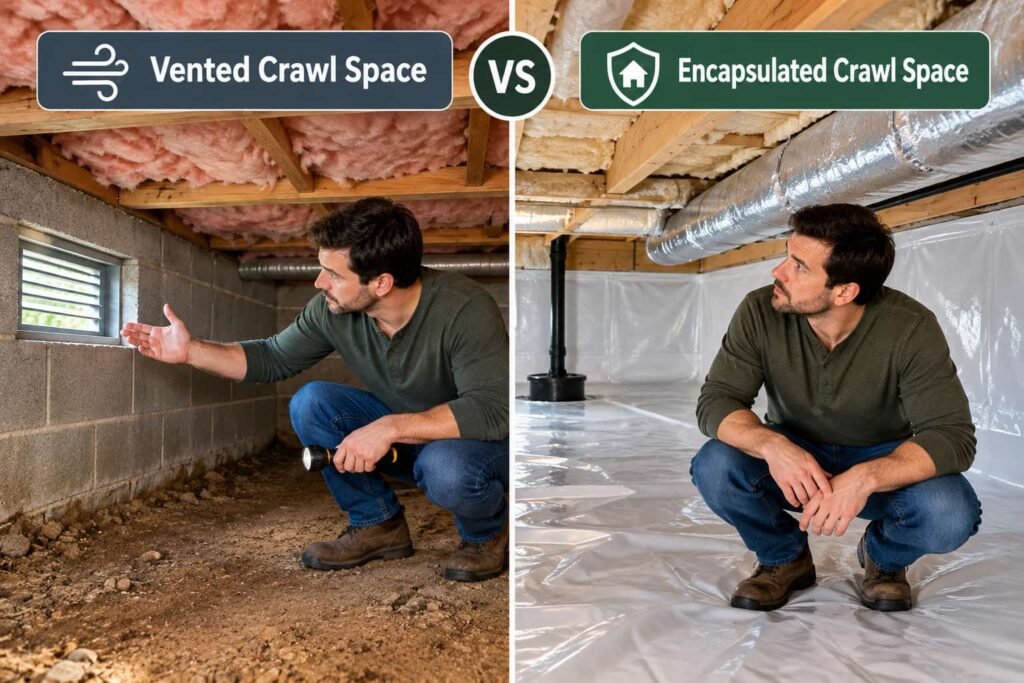
Neither answer is right everywhere. A vented crawl space is insulated at the floor above it and stays outside the heated part of the house. A sealed crawl space, usually sold as encapsulation, is insulated at its own walls and brought inside. Which one you may build depends on the code your jurisdiction adopted, and which one performs depends on your climate and on whether a combustion appliance is down there.
That last condition is the one the ranking pages skip. Most of them are written by encapsulation contractors, and they answer the question as a product comparison rather than as a moisture and combustion question with a local authority attached.
The two assemblies, and where the insulation goes
The difference is not the plastic on the ground. It is where the thermal boundary sits.
| Vented crawl space | Sealed or encapsulated crawl space | |
|---|---|---|
| Where insulation goes | In the floor above the crawl space, between the joists | On the crawl space walls, extending down from the floor above |
| What the crawl space is | Outside the heated house, like a porch | Inside the heated house, like a very short basement |
| What controls moisture | Outdoor air moving through vent openings, plus a ground cover | A sealed ground cover, sealed vents, and a required drying mechanism |
| What the ductwork sits in | Outdoor conditions | Conditioned or near-conditioned air |
| Air sealing target | The floor deck, the rim joist, and every penetration through the floor | The perimeter walls, the vents, the access hatch, and the rim joist |
The rim joist belongs in both versions, because it is the band of framing at the top of the wall where the two assemblies meet. Our page on how to insulate a rim joist by hand covers that detail on its own, including the fire code question that follows any foam left exposed.
Stop here, before you buy anything
Walk the whole space with a light first. Some of what you find ends the do-it-yourself version of this job.
| What you find | Why it stops you | Who takes over |
|---|---|---|
| A furnace, boiler or water heater that draws its combustion air from the crawl space | Sealing the space changes the air that appliance burns | Licensed HVAC technician or gas fitter, before any sealing |
| A gas line, gas regulator or regulator vent | Never seal, foam over or enclose part of a gas system | Licensed gas fitter or the utility |
| A flue, vent connector or chimney passing through | Clearance to combustibles is a code matter, not a judgment call | Licensed HVAC technician, then your building department |
| Standing water, a spring line, or a foundation that weeps after rain | Insulation over an active water problem hides it and feeds it | Drainage or foundation contractor, water first |
| Knob and tube wiring | Insulation in contact with it is a fire hazard | Licensed electrician |
| Vermiculite or unidentified friable insulation | The EPA advises leaving vermiculite undisturbed rather than removing it, because it may contain asbestos | Licensed abatement contractor, after testing |
| Sewage, animal remains, or an entry you cannot back out of | This is a confined working space with one exit | Do not enter |
The combustion appliance question, which is not a footnote
If any appliance in the crawl space or the basement takes its combustion air from inside the house and vents up a natural draft flue, tightening the house can reverse that draft. The Department of Energy's building science guidance is direct about the risk: sealing buildings without looking at the combustion equipment eventually results in harming someone with flue gas, because backdrafting pulls the products of combustion back into the living space instead of out of the flue. Carbon monoxide is colorless, tasteless and odorless, which is why it is the hazard in that sentence.
The Building America Solution Center's guidance for unvented crawl spaces states the rule in the form of a design instruction: do not install low efficiency heating systems that draw combustion air from the crawl space or basement, and install direct vent sealed combustion furnaces or heat pumps instead. For an existing house, that translates into one step you cannot skip. A combustion safety and worst case depressurization test, done by a licensed HVAC technician, a licensed gas fitter or a certified energy auditor, before and after the work. Working carbon monoxide alarms installed per the alarm manufacturer's instructions are a floor, not a substitute. We publish no procedure for anything touching a gas line, a burner, a flue or a vent connector.
What the code actually asks for, in both directions
Both assemblies are described in the model International Residential Code, Section R408, and both have conditions.
For a vented crawl space, R408.1 sets the minimum net area of ventilation openings at not less than 1 square foot for each 150 square feet of under floor area, unless the ground is covered by a Class I vapor retarder, in which case the ratio drops to 1 square foot for each 1,500 square feet. R408.2 requires one ventilating opening within 3 feet of each corner of the building.
For a sealed crawl space, R408.3 requires exposed earth to be covered with a continuous Class I vapor retarder, with joints overlapped 6 inches and sealed or taped, and the edges run at least 6 inches up the stem wall and attached and sealed. It then requires one of several drying mechanisms, and insulated perimeter walls with the first two of them.
Code editions and local amendments vary by state and locality. The section numbers above are the model text. Your building department decides what applies to your house, and it is a phone call before it is a purchase.
The thing the encapsulation pages leave out
Here is the gap worth the whole article. In the code, sealing a crawl space is not finished when the vents are closed and the plastic is down. R408.3 pairs the sealed ground cover with a way for the space to dry, and lists the options with numbers attached: continuously operated mechanical exhaust at 1 cubic foot per minute for each 50 square feet of crawl space floor area with an air pathway to the house above; a conditioned air supply at the same 1 cfm per 50 square feet with a return path; the under floor space used as a plenum under the applicable duct standards; or dehumidification sized to 70 pints of moisture removal per day for every 1,000 square feet of floor area.
Read that list against the way encapsulation is usually sold, which is liner, tape, and closed vents. A sealed space with no drying mechanism is a sealed space with the moisture still in it. That is the failure the code section exists to prevent, and it is the version a homeowner is most likely to build alone.
How to work out which one applies to you
Work through these in order, and stop at the first one that decides it.
- Call the building department. Ask which IRC or state residential code edition is in force, whether unvented crawl spaces under R408.3 are permitted, and whether the work needs a permit. Their answer outranks everything below.
- Find the combustion appliances. Anything with a burner and a natural draft flue in the crawl space or basement means the sealed route starts with a licensed trade, not with plastic.
- Look at your climate. The Building America Solution Center reports that vented crawl spaces have had serious moisture and mold problems in humid climates, because hot humid outdoor air entering the crawl space condenses on cooler floor joists. Venting dries a crawl space only where the outdoor air is drier than the crawl space air for most of the year.
- Look at the ducts. If the heating and cooling ducts run through the crawl space, leaving them in an unconditioned vented space costs you every year.
- Fix water first. The same guidance requires moisture problems in the crawl space and around the foundation to be addressed before insulation goes in, including drainage and a sump where there is a history of flooding.
Radon comes before the plastic, not after
If you are going to seal the ground, the radon decision has to be made first, because the vent pipe belongs underneath the membrane. The Building America Solution Center describes installing a radon venting system beneath the vapor barrier before the wall foam goes on, for exactly this reason: retrofitting it afterwards means cutting the surface you just sealed.
The EPA's Citizen's Guide to Radon recommends fixing a home that tests at 4 picocuries per liter or higher, and says to consider fixing between 2 and 4 picocuries per liter. Test before you plan the assembly. A short term test kit costs very little compared with opening a finished encapsulation to add a pipe. If a mitigation system is needed, that is work for a state certified or nationally certified radon mitigator, not a weekend task, and the standards the trade works to are the ANSI and AARST documents the EPA points at.
What is yours to do, and what is not
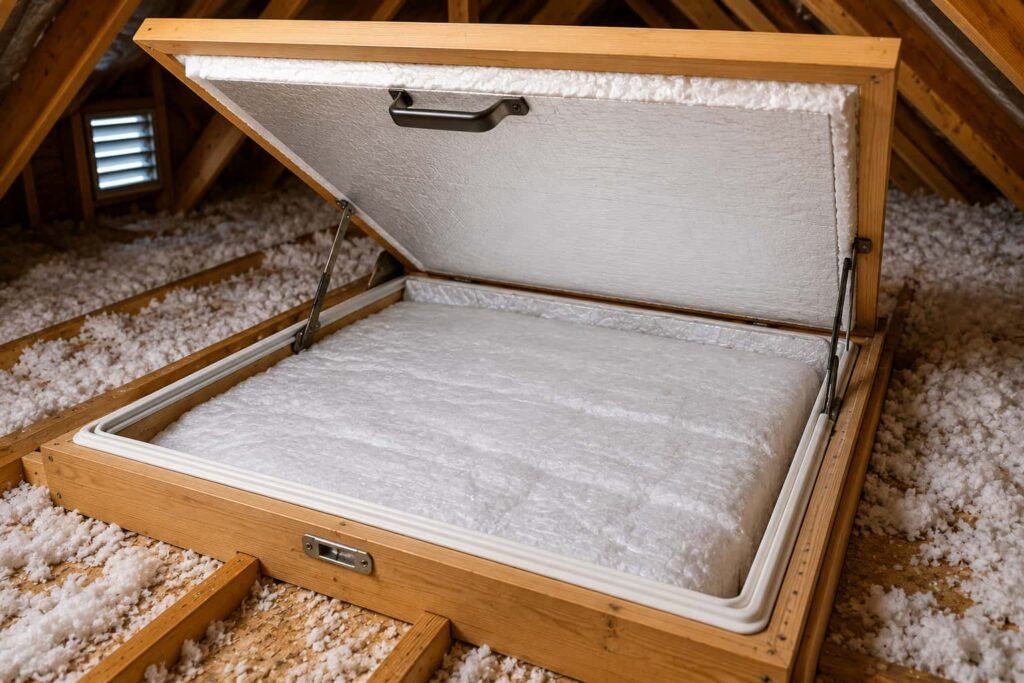
The honest split looks like this. Laying and lapping a ground cover, sealing the access hatch, air sealing the rim joist, and installing rigid foam board on the walls are hand tools and patience, in a space where you can move safely. The Building America Solution Center describes the wall insulation as unfaced rigid board, commonly polyisocyanurate or extruded polystyrene, mechanically fastened, with the code's own requirement in IRC Section N1102.2.9 that the insulation extends down from the floor and then a further distance vertically or horizontally.
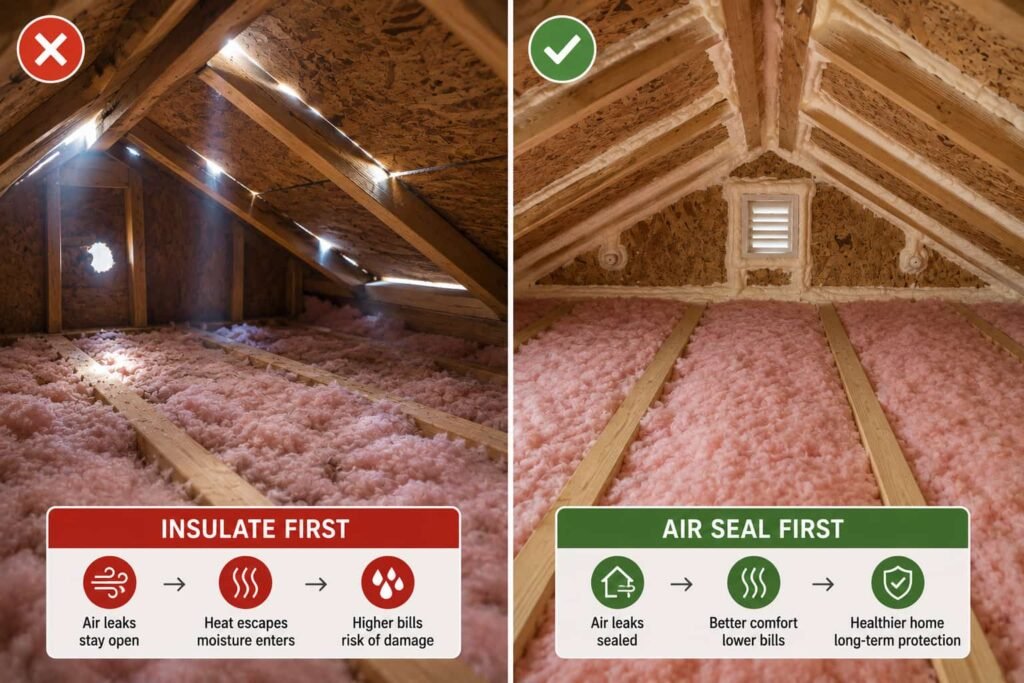
What is not yours: any combustion appliance work, any gas connection, sizing or installing a dehumidifier circuit or an exhaust fan that needs new wiring, the radon system, and the drainage. Sequencing matters here as much as it does upstairs, and the reasoning is the same one set out in our guide to why air sealing comes before insulation. If you have not yet found where this house loses air, start with the whole house leak map in where the leaks actually are.
Frequently asked questions
Can I just close the vents and put plastic down?
Not as a complete job. Closing the vents converts the space to the unvented type, and the model code pairs that with a sealed Class I vapor retarder and one of the listed drying mechanisms, plus insulated perimeter walls in two of the four options. Closing vents without any of that removes the old drying path and adds nothing in its place. It is also a change your building department may want to see.
Should I insulate the floor above or the crawl space walls?
Whichever one matches the boundary you have chosen, and only one of them. Floor insulation belongs to the vented assembly, where the crawl space is outside the house. Wall insulation belongs to the sealed assembly, where it is inside. Doing both is a common and expensive way to trap the crawl space between two boundaries.
Do fiberglass batts work between the floor joists?
They work where the crawl space is genuinely dry and where they stay in continuous contact with the subfloor, and they fail in the ways you have probably seen: sagging away from the deck, holding ground moisture, and providing a nesting material. The general comparison of batt and loose fill behavior is in our page on blown-in versus batt insulation. If the space has a moisture history, the batt is the wrong tool no matter how it is installed.
Which R-value do the crawl space walls need?
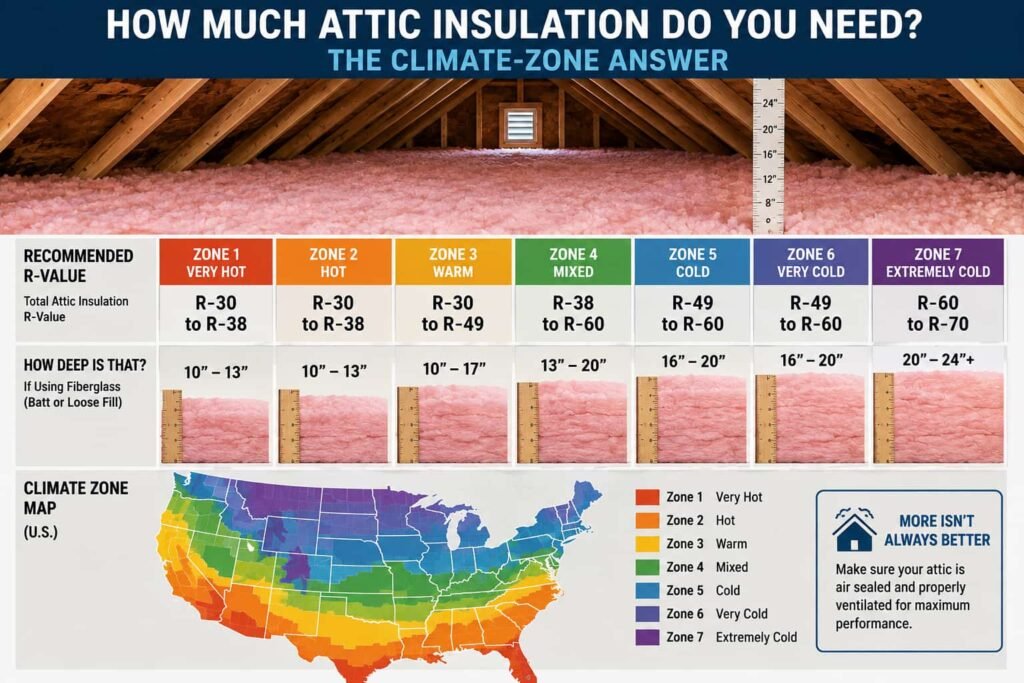
That is a climate zone lookup in the energy code your jurisdiction has adopted, not a national number, and the same zone map governs the rest of the envelope. The way the lookup itself works is explained in our page on what the code table asks for by zone. Confirm the figure with the building department before you buy foam, because thickness and continuity are what the inspector checks.
Does encapsulation stop mold?
It removes one route by which humid air reaches cold surfaces, which is a large part of the cause. It does not remove standing water, a leaking foundation, or a plumbing leak, and it does not clean up growth that is already there. For what mold in a home means and how to deal with existing growth, the EPA's own mold guidance is the source to use, and a serious water problem is a contractor's job before it is an insulation job.
Sources
- Model International Residential Code, Section R408.1 Ventilation and R408.2 Openings for under floor ventilation: net area of 1 square foot per 150 square feet of under floor area, reduced to 1 square foot per 1,500 square feet where the ground is covered with a Class I vapor retarder, and one opening within 3 feet of each corner. Accessed through published code text 2026-09-07.
- Model International Residential Code, Section R408.3 Unvented crawl space, as reproduced in a state adoption on UpCodes: continuous Class I vapor retarder with joints overlapped 6 inches and sealed or taped, edges extended not less than 6 inches up the stem wall and sealed, and one of continuously operated mechanical exhaust at 1 cfm per 50 square feet with insulated perimeter walls, a conditioned air supply at 1 cfm per 50 square feet with insulated perimeter walls, the space used as a plenum, or dehumidification at 70 pints per day per 1,000 square feet. Accessed 2026-09-07.
- US Department of Energy, Building America Solution Center, "Unvented, Insulated Crawlspaces": 6 mil polyethylene ground cover over the entire floor, seams lapped and sealed, radon venting system installed beneath the barrier, unfaced polyisocyanurate or extruded polystyrene wall insulation by climate zone, IRC Section N1102.2.9 on how far crawl space wall insulation extends, and the instruction not to use heating systems that draw combustion air from the crawl space or basement. Accessed 2026-09-07.
- US Department of Energy, Building America Solution Center, "Insulating Crawl Space Floors in Existing Homes": vented crawl spaces and moisture and mold problems in humid climates, hot humid outdoor air condensing on cooler floor joists, and addressing moisture and drainage before insulating. Accessed 2026-09-07.
- US Department of Energy building science guidance on combustion appliance zones and backdrafting: sealing a building without assessing the combustion equipment risks flue gas reaching occupants, and carbon monoxide is colorless, tasteless and odorless. Accessed 2026-09-07.
- US Environmental Protection Agency, "A Citizen's Guide to Radon" (EPA 402/K-12/002): fix the home at 4 pCi/L or higher, consider fixing between 2 and 4 pCi/L. Accessed 2026-09-07.
- US Environmental Protection Agency guidance on vermiculite insulation, which advises leaving it undisturbed because it may contain asbestos. Accessed 2026-09-07.
Building code requirements vary by state and locality. The sections quoted here are model code text, and your local building department or inspector governs what applies to your house.