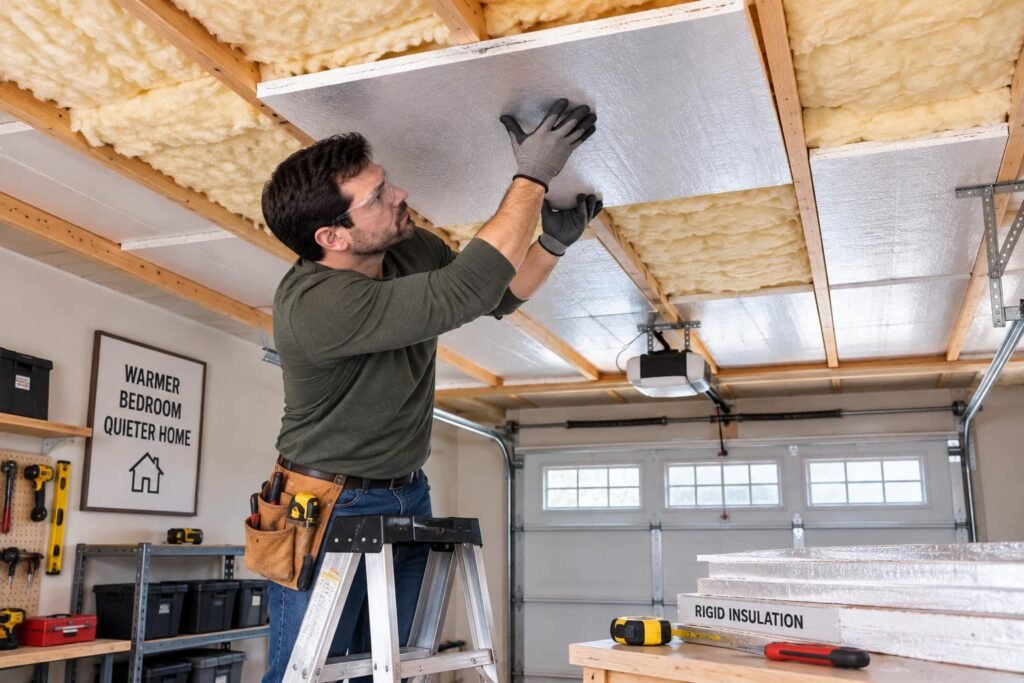
Before this is an insulation job it is a fire separation job. The drywall on a garage ceiling with living space above it is not finish material. In the model International Residential Code it is a required separation, and Table R302.6 calls for not less than 5/8 inch Type X gypsum board or equivalent between a garage and habitable rooms above it. Cutting it, drilling it, or taking it down changes an assembly your local code adopted, so the building department is the first phone call.
That framing is missing from almost every page that ranks for this question. They compare batts and spray foam, and the assembly they are proposing to open is the one keeping a garage fire out of a bedroom for a measured period of time.
Why the room above is cold, and it is usually not just R-value
There are three separate causes, and they need three different fixes.
The first is missing contact. Insulation resting on the garage ceiling drywall instead of pressed against the underside of the subfloor leaves an air gap in the joist bay. The Building America Solution Center's guidance for floors above garages is explicit that floor insulation must be in full contact with the underside of the subfloor, with no compressions or voids. An inch of empty space under a cold floor undoes most of the insulation above it.
The second is open joist bays. Where the ceiling joists run from the garage into the floor of the house, the bays are a direct air path. The same guidance calls for solid blocking cut to fit each bay, in rigid foam, drywall, oriented strand board or plywood, sealed in place.
The third is the room itself. A bonus room over a garage usually also has knee walls, a sloped ceiling and a floor cantilevered past the wall below, and those fail in their own ways. We cover that room as a whole in our page on why knee walls and bonus rooms are never the right temperature.
The fire separation, and why the number is not a national number
Here is the part worth reading twice. The model IRC separates a garage from the dwelling in Section R302.6, with the required materials in Table R302.6. In the model text, the separation from the residence and its attic is not less than 1/2 inch gypsum board applied to the garage side, and the separation from habitable rooms above the garage is not less than 5/8 inch Type X gypsum board or equivalent. Where the separation is a floor and ceiling assembly, the structure supporting it is also protected. Attachment follows the fastening schedule in Table R702.3.5.
Now the important qualifier. Jurisdictions adopt different editions and amend them. One published state adoption of the 2015 IRC shows 5/8 inch Type X in cells where the model text says 1/2 inch. That is not an error in either document. It is the reason a page like this one cannot tell you the requirement for your house. Ask your building department which edition and which amendments are in force, and ask whether this work needs a permit and an inspection. Their answer is the requirement.
The openings in that separation have their own rules
The ceiling is only part of the boundary. The model code protects the holes through it too, and these are worth checking while you are down there with a light.
| Element | What the model IRC requires | Section |
|---|---|---|
| Door from garage into a sleeping room | Not permitted at all | R302.5.1 |
| Other door between garage and residence | Solid wood or solid or honeycomb core steel not less than 1 3/8 inches thick, or a 20 minute fire rated door, self latching and fitted with a self closing or automatic closing device | R302.5.1 |
| Ducts in the garage, and ducts passing through the separation | Minimum No. 26 gage sheet steel or other approved material, with no openings into the garage | R302.5.2 |
| Other penetrations through the separation | Protected as fireblocking under Section R302.11 | R302.5.3 |
A door that has lost its closer, or a duct boot opening into the garage, is a defect in the separation whether or not anyone insulates anything. Those are worth reporting to your building department or to a licensed contractor rather than patching by eye.
Garage air is not just cold air
This is the reason the boundary matters even in a mild climate. The Building America Solution Center's guidance on attached garages states the point directly: air sealed attached garages help block the leakage of carbon monoxide and other contaminants from the garage into the home, and isolating the garage from living space is critical to preventing that infiltration. Its guidance for floors above garages names car exhaust and chemical fumes as what the air sealing is keeping out.
Carbon monoxide is colorless, tasteless and odorless, which is why a cold bedroom above a garage is a health question and not only a comfort question. Never run an engine, a generator or a fuel burning heater in an attached garage, with the door open or shut. If your house has an attached garage, working carbon monoxide alarms installed per the alarm manufacturer's instructions belong in it, and the EPA's Indoor airPLUS program requires a hard wired carbon monoxide alarm with battery backup in homes with attached garages.
Air sealing this boundary properly makes the house safer. Doing it badly, by adding insulation into bays that still connect the garage to the floor structure, moves cold air and garage air around without stopping either.
What you can do without touching the ceiling
Quite a lot, and this is where a homeowner should start, because none of it disturbs the rated assembly.
Work from the room above wherever you can. Seal every penetration through the subfloor: plumbing stacks, wiring, the gaps around a bathtub drain, the hole behind a vanity. Seal the seam where the wall plates meet the subfloor. If the room over the garage has a cantilever, the joist bays under it need to be blocked and sealed at the wall line, and the Building America Solution Center calls for that cavity to be sealed on the top, bottom and sides with the insulation in full contact.
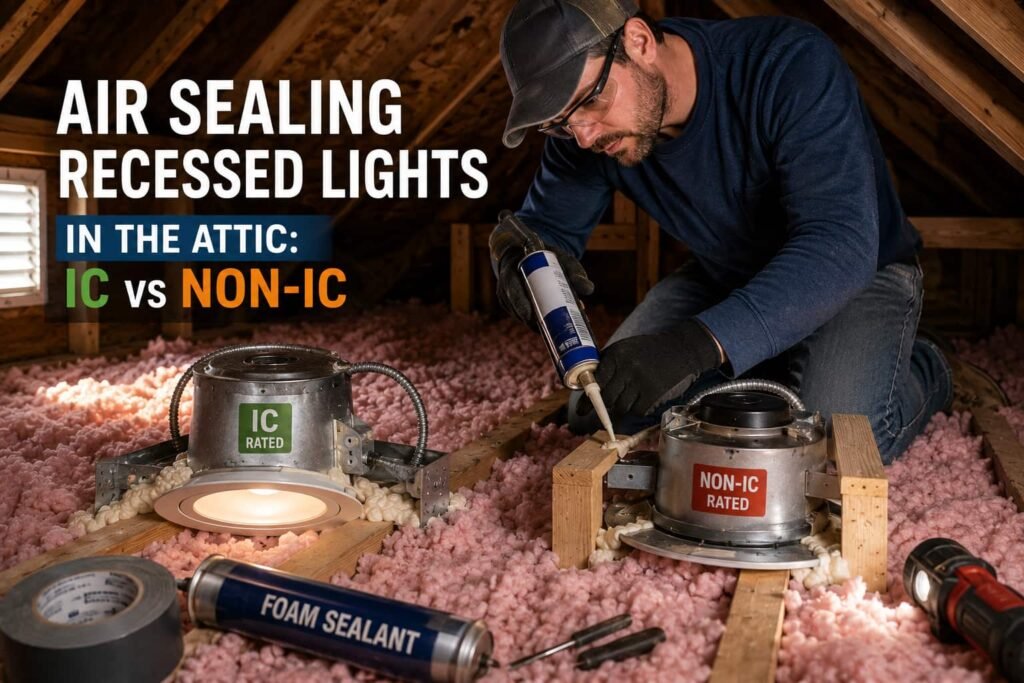
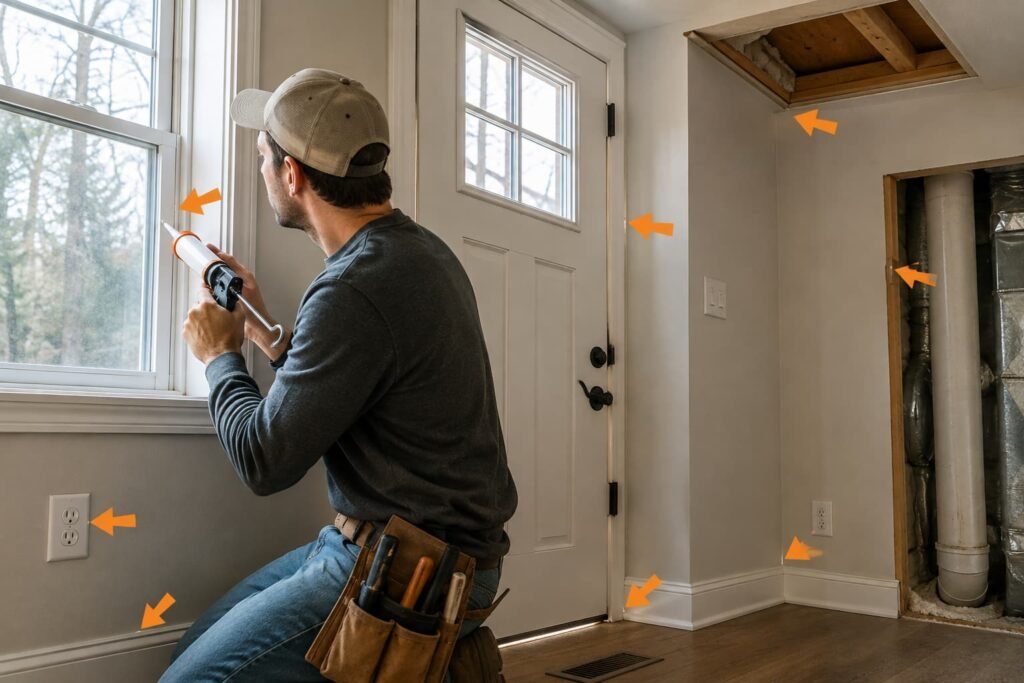
From the garage side, seal the seams at the top plate, bottom plate and corners of the drywall separating the two spaces with caulk or foam, weatherstrip the house door and fit a tight threshold sweep, and seal the band joist of the garage wall where it adjoins conditioned space. The band joist detail is the same one covered in our guide to insulating a rim joist by hand, including the fire code question that follows exposed foam. Sealing the surface of a gypsum separation is not the same as opening it, but if you are unsure whether a specific seal counts as altering the assembly, ask before you do it.
If the ceiling really has to come down
Sometimes it does, because the bays are empty or the insulation is soaked. Be clear about what that job is.
Taking down a garage ceiling means removing part of a fire separation and putting back an assembly that has to satisfy the inspector on material, thickness, fastener type, fastener spacing and joint treatment. It is dusty, overhead, and the material is heavy: a sheet of 5/8 inch Type X gypsum board is a two person lift on a ceiling. There is usually wiring and often ductwork in those bays, and the duct rule above applies to anything that passes through. This is not a weekend job, and describing it as one is how people end up with an unrated ceiling and an unpermitted alteration on a house they later sell.
The sensible route for most readers: get the building department's requirements in writing, then get a licensed contractor to quote the drywall and any electrical or duct work, and keep the insulation specification as part of the same scope. If you find knob and tube wiring in those bays, stop and call a licensed electrician. If you find vermiculite, the EPA advises leaving it undisturbed because it may contain asbestos, and testing comes before anything else.
Getting the insulation part right
Two decisions, once the assembly question is settled. Which material, and how much.
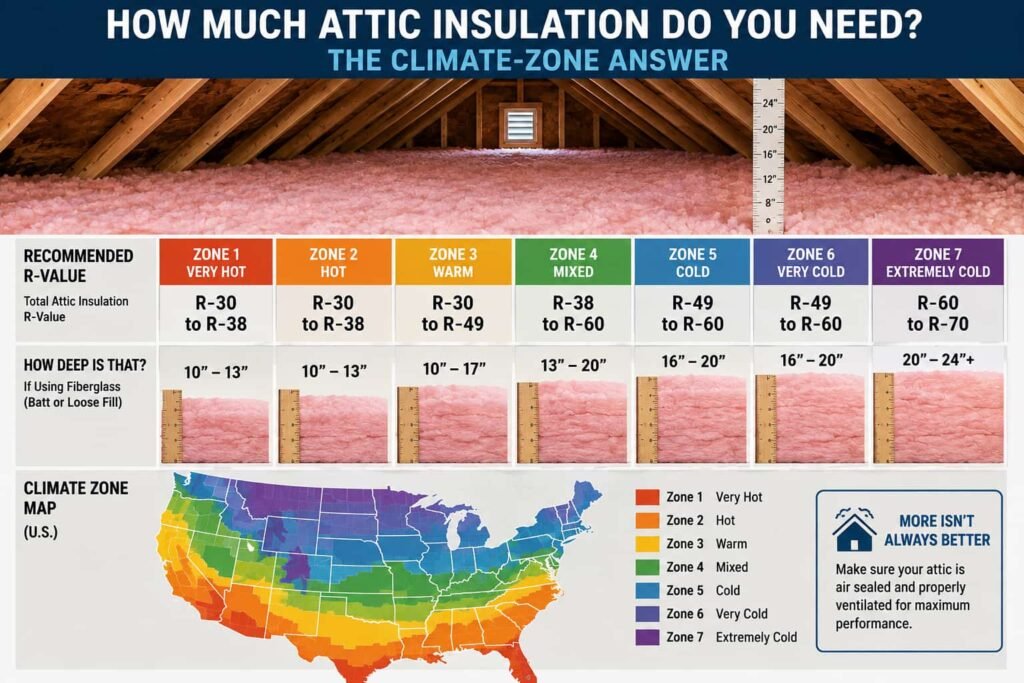
How much is a climate zone lookup in the energy code your jurisdiction has adopted, under the floors category rather than the ceilings category, and the way that lookup works is explained in our page on what the code table asks for by zone. A floor over a garage is treated as a floor over unconditioned space.
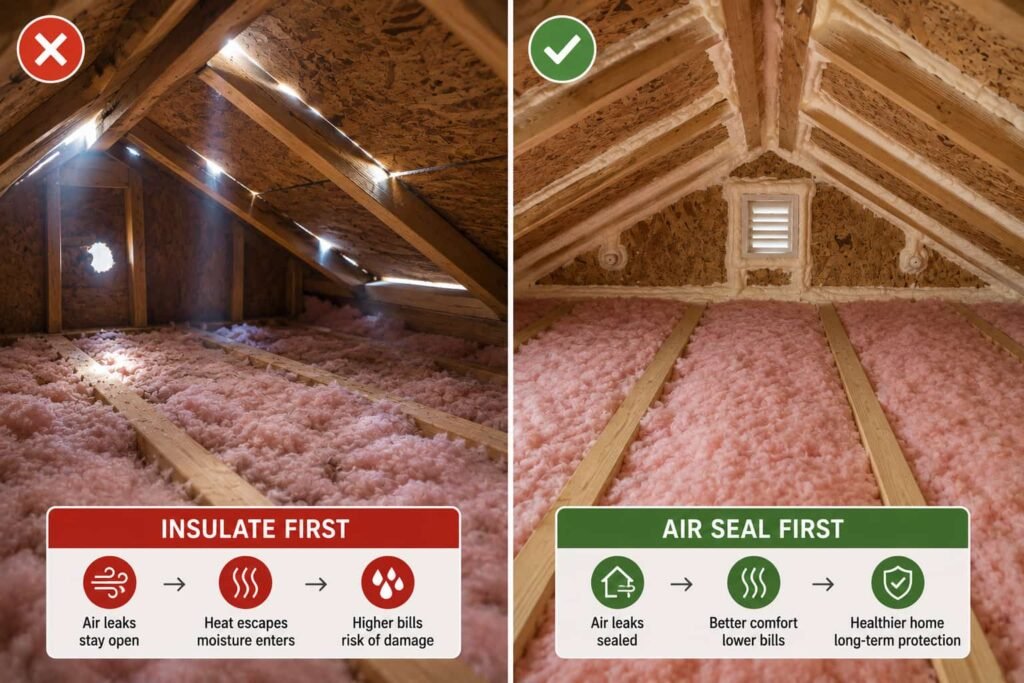
Which material depends on how the cavity will be closed and who is installing it. Batts are cheap and are also the product most often installed badly in this exact location, because they sag away from the subfloor the moment they are not supported. Dense packed loose fill in a closed cavity holds contact better. The general trade offs between the two are set out in our comparison of blown-in and batt insulation. Whatever goes in, the performance comes from full contact with the subfloor and a sealed cavity on all sides, not from the number on the bag. Air sealing comes first, for the reasons in why the order is not optional.
Frequently asked questions
Can I just staple batts up under the existing garage ceiling drywall?
No. Anything applied to the garage side of that ceiling becomes part of the separation, and unfaced or faced batts stapled to the underside are not the rated assembly the code describes. Insulation for this floor belongs in the joist cavity, in contact with the subfloor above. Ask the building department before adding any layer to the garage face of that ceiling.
Is spray foam a good answer for a garage ceiling?
It solves the contact and air sealing problem in one pass, which is why contractors propose it. It also does not remove the covering requirement, because foam plastic has to be separated from the interior of a building by an approved thermal barrier under IRC Section R316.4, and the garage ceiling separation requirement sits on top of that. Two part spray foam also carries isocyanate hazards that make a consumer kit a poor fit for overhead work in an enclosed garage.
Will insulating the garage ceiling make the garage warmer?
Not meaningfully, and that is not the goal. The insulation is there to separate the heated room from the unheated garage. If the garage itself is being heated, that is a different project with its own combustion and ventilation questions, and an attached garage is not a room to run a fuel burning heater in.
The floor is cold at the edges but fine in the middle. What is that?
Almost always a cantilever or a rim area rather than the field of the floor. The joist bays at the perimeter are open to the outdoors or to the garage, and cold air circulates into them. The fix is blocking and sealing at the ends of the bays with the insulation in full contact, which is a different job from adding depth in the middle.
Do I need a permit?
Ask. Work that alters a required fire separation is commonly permitted work, and inspection is the mechanism that confirms the assembly was rebuilt correctly. A permit also protects you at sale, when a missing or non conforming garage separation is one of the items inspectors look for.
Sources
- Model International Residential Code, Section R302.6 and Table R302.6, Dwelling/Garage Separation: not less than 1/2 inch gypsum board or equivalent applied to the garage side from the residence and attics, and not less than 5/8 inch Type X gypsum board or equivalent from habitable rooms above the garage, with the supporting structure of a floor and ceiling separation also protected, and attachment per Table R702.3.5. A published state adoption of the 2015 IRC shows 5/8 inch Type X in cells where the model text specifies 1/2 inch, which is why local adoption governs. Accessed through published code text 2026-09-07.
- Model International Residential Code, Sections R302.5.1, R302.5.2 and R302.5.3, as reproduced in a published 2021 adoption: no opening from a private garage directly into a room used for sleeping purposes; other doors solid wood or solid or honeycomb core steel not less than 1 3/8 inches thick or 20 minute fire rated, self latching and self closing or automatic closing; ducts in the garage and through the separation of minimum No. 26 gage sheet steel or other approved material with no openings into the garage; other penetrations protected under Section R302.11. Accessed 2026-09-07.
- Model International Residential Code, Section R316.4 Thermal barrier: foam plastic separated from the building interior by an approved thermal barrier of not less than 1/2 inch gypsum wallboard or a material meeting the acceptance criteria of both the Temperature Transmission Fire Test and the Integrity Fire Test of NFPA 275. Accessed 2026-09-07.
- US Department of Energy, Building America Solution Center, "Air Sealing Attached Garage": air sealed attached garages block leakage of carbon monoxide and other contaminants into the home, sealing of rim and band joists, top and bottom plates, corners and drywall seams, solid blocking of open joist bays with rigid foam, drywall, oriented strand board or plywood, a self closing fire rated door with weather stripping and a tight threshold sweep, and the note that sheetrocking the separation in accordance with local fire codes is not the same as air sealing. Accessed 2026-09-07.
- US Department of Energy, Building America Solution Center, "Floor Above Garage" and "Cantilevered Floor": insulation in full contact with the underside of the subfloor with no compressions or voids, cavities sealed on top, bottom and sides, and air sealing that prevents garage air pollutants such as car exhaust and chemical fumes from migrating into the home. Accessed 2026-09-07.
- US Environmental Protection Agency Indoor airPLUS requirement, cited by the Building America Solution Center, for a hard wired carbon monoxide alarm with battery backup in homes with attached garages. Accessed 2026-09-07.
- US Environmental Protection Agency guidance on vermiculite insulation, which advises leaving it undisturbed because it may contain asbestos. Accessed 2026-09-07.
Building code requirements vary by state and locality. The sections quoted here are model code text, and your local building department or inspector governs what applies to your house.