Skylight energy efficiency comes down to three things: the glass, the sun and the shaft. A skylight is always a weaker insulator than the roof around it, so it lets heat in during summer and out in winter. Pick glass rated for your climate, block summer sun before it gets through the glass, and seal and insulate the light well from the attic side. Most winter drips are condensation on a cold shaft, not a roof leak.
That is the short version. Below is the order we would check things in, what the ratings on the label mean, the part you can fix yourself, and the part that belongs to a roofer.
Why a Skylight Is the Weakest Spot in an Insulated Roof
A roof or attic with a thick layer of insulation slows heat well. Glass does not, even good glass. When you cut a hole in that roof and set a skylight in it, you swap a well-insulated section for a much thinner barrier. No skylight matches the insulated roof it replaced, and nobody selling one should tell you otherwise.
The sun makes it worse in summer. A skylight faces the sky, and the summer sun is high overhead, so it strikes a skylight more directly than it strikes a wall window. That is why the skylight room is the hot room in July. In winter the sun sits low, so you get less of its free heat, and at night the glass gives up warmth to a cold sky.
Then there is the shaft. In most houses with an attic, the skylight sits at the top of a framed box called a light well that runs from the ceiling up to the roof. The walls of that box pass through a cold attic, often with little or no insulation on them. Warm room air touches cold surfaces over a large area. That one weak spot causes both the heat loss and the winter drips people call leaks.
Match the Symptom to the Cause Before You Spend Anything
Most people with a skylight problem start by pricing a new skylight. Start with the symptom instead. Each one points to a different cause and a different person to call.
| What you notice | Most likely cause | Who fixes it | First step |
|---|---|---|---|
| Room overheats on sunny summer days | Solar heat through the glass | You (interior shades) or an installer (exterior shades, new glass) | Add shading; check the label if you replace |
| Room feels cold near the skylight in winter | Heat loss through the glass and an uninsulated light well | You, from the attic side | Inspect the shaft walls in the attic |
| Drips on cold mornings with no rain | Condensation on cold glass or shaft surfaces | You, plus moisture control in the room | Seal and insulate the shaft; cut indoor moisture sources |
| Drips during rain or snowmelt | Water getting in at the flashing or roof | A roofer | Call a roofing contractor; stay off the roof |
| Haze or fog between the panes | Failed seal in the insulated glass | A skylight installer | Price a new glass unit or skylight |
| Draft around the ceiling opening | Air leak where the shaft meets the ceiling | You | Seal that joint from the attic side |
If you are not sure where your house loses heat overall, walk through a DIY home energy audit first. A skylight is one opening. The attic floor around it is usually a far bigger surface, and it deserves a look before you spend money on glass.
Reading the Label: Skylight Energy Efficiency by the Numbers
Every rated skylight carries a National Fenestration Rating Council (NFRC) label. Two numbers on it matter most for energy.
- U-factor measures how fast heat passes through the whole unit, glass and frame together. Lower is better. This is your winter number.
- Solar Heat Gain Coefficient (SHGC) measures how much of the sun's heat gets through. Lower means less summer heat. This is your summer number.
ENERGY STAR uses those NFRC ratings to certify skylights by climate zone. Under its Version 7.0 criteria, finalized by EPA on October 20, 2022 and in effect since October 23, 2023, the skylight limits are:
| ENERGY STAR climate zone | U-factor | SHGC |
|---|---|---|
| Northern | 0.45 or lower | No requirement |
| North-Central, South-Central, Southern | 0.50 or lower | 0.25 or lower |
The Northern zone has no SHGC limit, which makes sense where winter sun is welcome. Everywhere else, the cap on solar gain is the point. We read these criteria against the ENERGY STAR residential windows, doors and skylights criteria page on September 23, 2026. EPA revises them, so confirm the current numbers and your zone on that live page before you buy.
Local building codes set their own limits too, often based on the International Energy Conservation Code (IECC). Adoption varies by state and town, and your local building department governs, not a table in an article.
Summer Heat Gain: Stop the Sun Before It Gets Through
Once sunlight passes through the glass, it has already become heat inside your room. That is the weakness of an ordinary interior blind on a skylight: it cuts the glare, but much of the heat is already indoors. Shading does its best work on the outside of the glass.
Your options, roughly in order of where they stop the sun:
- Exterior shading. Some skylight makers sell exterior awnings or screens sized for their own units. They stop the sun on the roof side. Fitting them means working on the roof, so treat installation as installer or roofer work unless the maker's instructions say otherwise.
- Glass with a lower SHGC. If you are replacing the unit anyway in one of the three southern-tier zones, the ENERGY STAR cap above is a sensible floor. Low-emissivity (low-E) coatings are how most modern skylight glass reaches it.
- Interior shades. Cellular (honeycomb) skylight shades and blackout shades cut glare and add a layer of trapped air. They help most on winter nights and are the easiest thing to fit yourself.
- Venting. An operable skylight lets the hottest air in the room escape at the top. If yours opens, crack it on hot afternoons when the outdoor air is cooler than the air collecting at your ceiling.
Winter Heat Loss and the Light Well Nobody Insulated
The light well is the part of skylight energy efficiency you can fix with your own hands, and it is often where the winter problems start. The shaft walls separate a heated room from an unheated attic. That makes them exterior walls in everything but name, and they deserve the same care.
What we would look for:
- No insulation on the shaft walls at all, just bare drywall facing the attic.
- Fiberglass batts laid against the shaft but open on the attic side, so cold attic air moves right through them.
- Batts that have slumped, fallen away or been crushed by someone crawling past.
- Gaps where the shaft drywall meets the ceiling framing, letting warm room air escape into the attic.
That last one matters beyond the heating bill. Warm air leaking into the attic around a skylight shaft can warm the roof deck above it and feed ice dams, which start in the attic rather than on the roof.
Before you go into the attic
Read our attic safety tips for DIY work before you go up. Step only on joists or on boards laid across them, never on the drywall between. Watch for roofing nails poking through the deck overhead. If you find knob-and-tube wiring anywhere near the shaft, stop and have a licensed electrician look at it before any insulation goes near it. Stay inside the attic: anything on the roof side of the skylight, including the frame and flashing, is a roofer's job.
What to do from the attic side
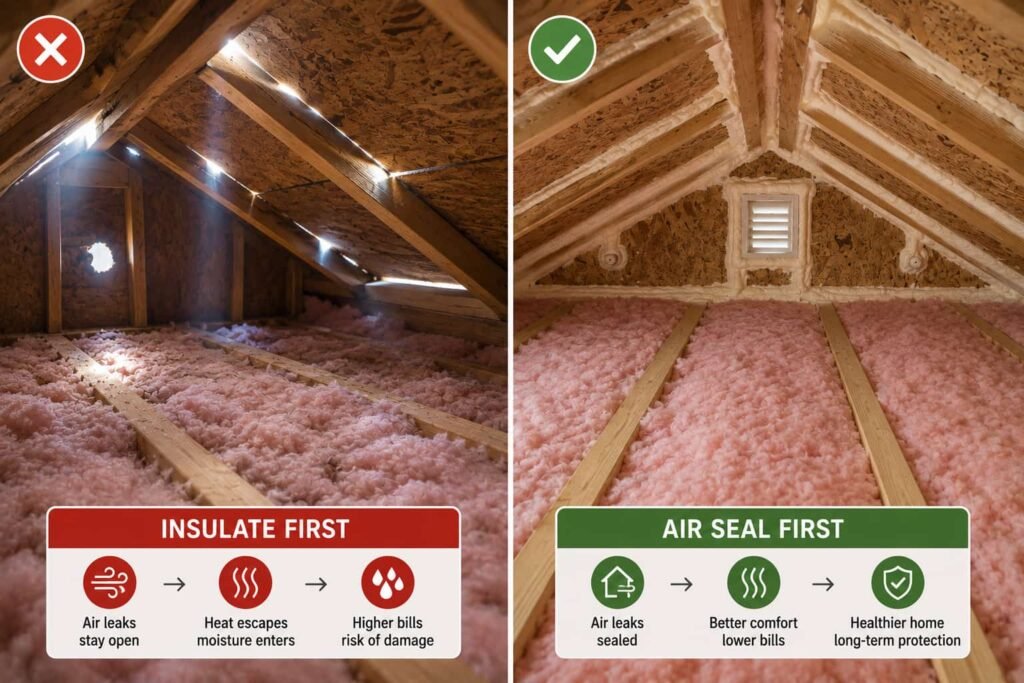
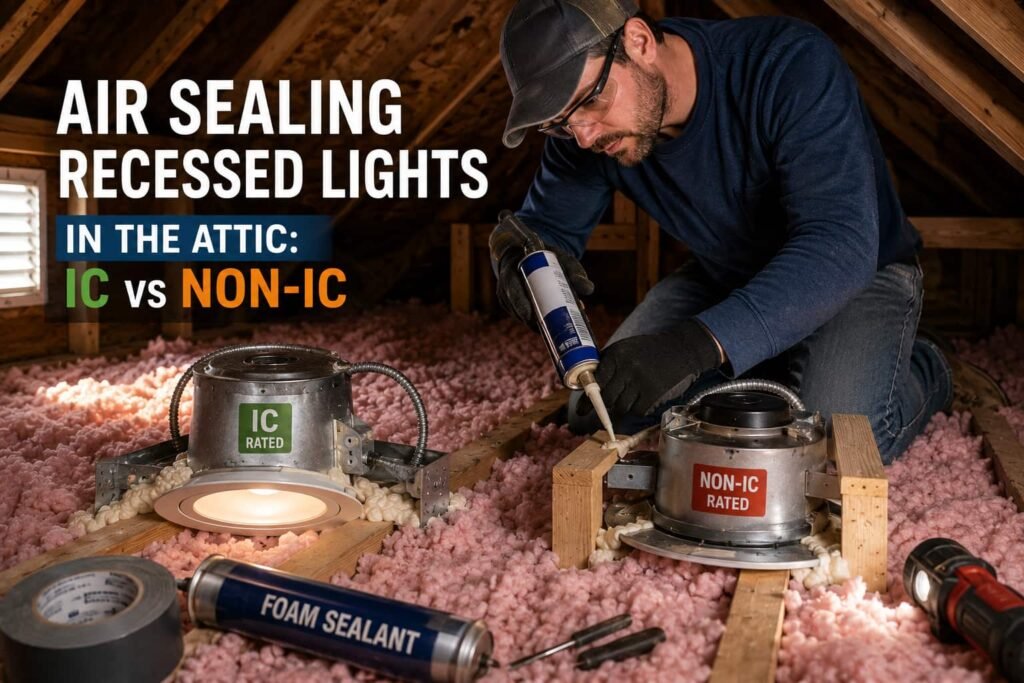
- Seal the air leaks first. Run a bead of sealant along the joint where the shaft drywall meets the ceiling drywall and framing, and fill any gaps at the corners. Our guide to matching caulk, foam or backer rod to the gap covers which one suits which width.
- Insulate the shaft walls. Insulation should sit tight against the shaft and be enclosed on the attic side so air cannot move through it. Rigid foam board cut to fit, with the seams taped, is a common way to cover batts or to insulate the shaft on its own.
- Check the foam's rating. Some foam boards are rated for exposed use in an attic and some need a covering. The product label and your local building department decide, not us.
- Close the gap at the base. Keep the attic floor insulation tight against the bottom of the shaft, with no open strip between the two.
- Leave the rest alone. Do not touch roof vents, baffles, or the skylight's own frame and flashing.
Order matters: seal, then insulate. Insulation laid over an open gap still lets air through.
Drip, Leak or Condensation? How to Tell
A wet ceiling under a skylight sends most people straight to a roofer. Sometimes that is right. Often it is not. Timing is the quickest tell.
If the drips show up on cold mornings, on days with no rain, and stop as the day warms, it is most likely condensation. If water appears during a rainstorm or while snow melts on the roof, it is most likely water getting in from outside.
VELUX, a skylight maker, explains on its VELUX skylight condensation guidance page (read September 23, 2026) that condensation is more noticeable on skylights "because warm, moist air rises to the ceiling," and that the problem "usually isn't the skylight," but excess moisture in the room. It also notes that when an installer skips insulation between the unit's frame and the rough opening, moisture can drip back into the room there, "giving the appearance of a leak."
For condensation, the fixes are the shaft work in the section above, plus cutting moisture at its source: run the bathroom and kitchen exhaust fans, and put lids on pots when you cook. For water that arrives with the rain, the flashing and roof are a roofer's work. We do not cover roof or flashing repairs here, and you should not climb onto the roof to look.
Keep, Upgrade or Remove the Skylight
Once the shaft is sealed and insulated and the shading is sorted, look at the unit itself. Signs it may be time to replace it:
- Single-layer glass or an old plastic dome, both of which insulate poorly.
- Haze or fog between the panes, which means the insulated glass seal has failed.
- Frame damage, rot or water staining that keeps coming back after a roofer has checked the roof.
If you replace, compare the NFRC label against the ENERGY STAR limits for your zone. Ask the installer how they will insulate between the frame and the rough opening, since that joint is where many false leaks start. Replacement opens the roof, so it is contractor work, not a weekend project.
Two other routes come up. A tubular daylighting device, a small reflective tube with a dome on the roof, brings daylight in through a much smaller opening than a full skylight, which means far less glass. Some owners remove a skylight entirely and have the opening roofed over. Both involve cutting or patching the roof, so both are a roofer's call, and the right answer depends on how much you value the daylight in that room.
What We Cannot Tell You
We will not give you a savings figure for insulating a light well, adding a shade or replacing a skylight. We found no public source that puts a reliable number on it for a typical home. The real answer depends on the skylight's size, glass and orientation, the roof slope, your climate zone, the state of the shaft, how humid the house runs, and how you heat and cool it. So we refuse the number rather than guess one.
What we can say is this. The shaft and the air leaks around it cost little more than your time to inspect, and you can see their condition yourself in an afternoon. Start there before you spend money on new glass.
FAQ
Are skylights energy efficient?
No skylight insulates as well as the insulated roof it replaces. A well-rated skylight with a sealed and insulated light well keeps that penalty small, and daylight can mean fewer lights switched on during the day. If you are buying one, choose a unit that meets the ENERGY STAR criteria for your climate zone.
Why does my skylight drip in winter when it is not raining?
That is most likely condensation. Warm, moist room air rises, meets cold glass or a cold shaft wall, and turns to water. Sealing and insulating the light well and cutting indoor moisture sources usually help. Drips that only show up during rain or snowmelt point to a roof problem instead.
What U-factor and SHGC should a skylight have?
Under ENERGY STAR Version 7.0, a skylight needs a U-factor of 0.45 or lower in the Northern zone, with no SHGC limit. In the North-Central, South-Central and Southern zones it needs a U-factor of 0.50 or lower and an SHGC of 0.25 or lower. Confirm the current numbers on the ENERGY STAR site before you buy.
Can I insulate a skylight shaft myself?
Usually yes, from the attic side, if the attic is safe to move around in and there is no knob-and-tube wiring nearby. Seal the gaps first, then insulate the shaft walls and enclose the insulation on the attic side. Leave the roof, the frame and the flashing to a roofer.
Do interior shades stop skylight heat gain?
They cut glare and add some insulation on winter nights, but they stop the sun only after it has passed through the glass. Exterior shading, or glass with a lower SHGC, blocks more of the heat before it enters the room.