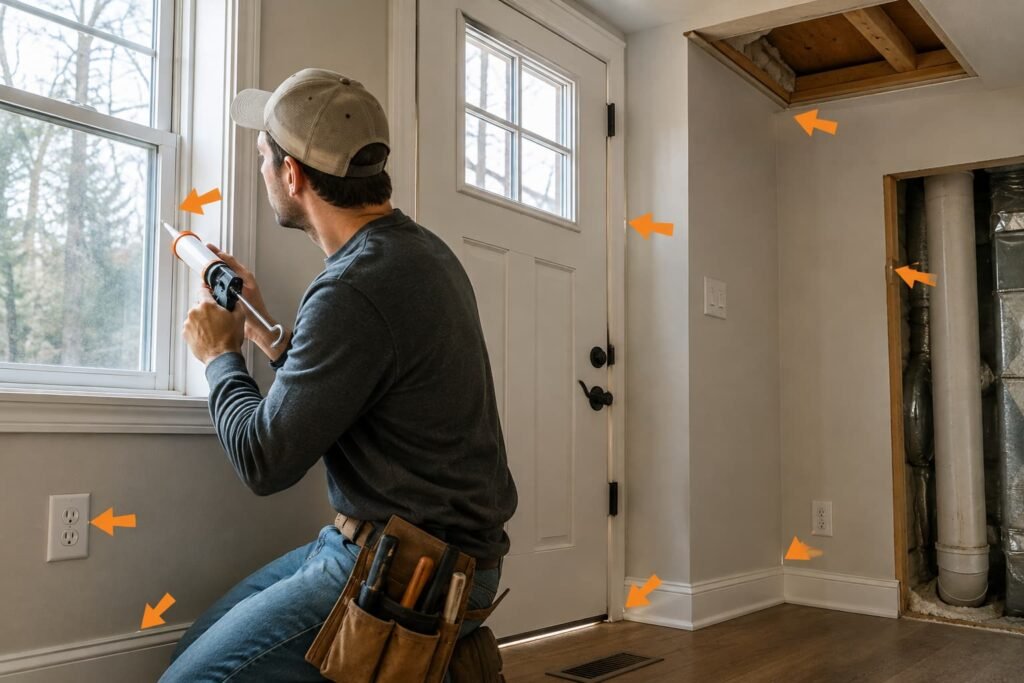
Old basement windows do matter, but usually less than the wall around them. On basement window replacement energy, the honest answer is this: a rusted, single-pane, rattling basement window leaks air and loses heat, yet it is a small opening in a large foundation wall. Seal the frame and insulate the rim joist and walls first. Replace the window when it leaks water, will not open, has rusted or rotted through, or has to serve as an emergency exit.
This guide gives you the order to check things in, what each option actually fixes, and the point where the job becomes contractor work.
Why Basement Windows Get Skipped, and Why They Still Matter
Basement windows are out of sight, small and often original to the house. Many are single-pane glass in a steel frame set into the concrete when the foundation was poured, or a wood sash sitting a few inches above the soil. Steel conducts heat far more readily than vinyl or wood, and wood that close to the ground rots. Nobody notices until the frame rusts shut or the sill turns soft.
They still matter because of where they sit. In winter, warm air rises and leaks out through the top of the house, a pattern called the stack effect. That outgoing air has to be replaced, and the lowest openings in the house become the intake. A leaky basement window is one of those intakes, pulling cold outdoor air into the space under your floors.
There is a comfort cost too. Cold single-pane glass in a damp basement collects condensation, which wets the sill and the wall below it. That moisture is a separate problem from energy, but it speeds up the rot and rust that eventually force the replacement anyway.
The Basement Window Replacement Energy Case, Stated Honestly
We cannot tell you how much a new basement window will save. We found no public source that puts a number on it for a typical basement window, and the real answer depends on the window size, the glass, the frame, how much air leaks around it, your climate, whether the basement is heated, and how the surrounding wall is insulated. So we will not give one.
What we can point to is where the proven energy case lives. ENERGY STAR's Seal and Insulate page (read September 23, 2026) says that sealing air leaks and adding insulation "can help your home be more comfortable and energy efficient and provide up to a 10% savings on your annual energy bills." That estimate is about sealing and insulating the house, not about windows.
Here is a check you can do yourself. Measure the glass area of each basement window, then measure the exposed foundation wall and rim joist on the same side. In most basements the window will be the smaller number. If that wall is bare concrete, it is a far larger surface losing heat than the glass beside it.
Check These Things Before You Buy Anything
Walk the basement with a flashlight and a notepad. Five questions decide which option fits each window.
- Is the basement heated or finished? A heated or finished basement makes every leak and every cold pane count. An unheated basement that is walled off from the house matters less, although its windows still let cold air reach the pipes and the floor above.
- Does air move at the frame? On a cold, windy day, feel around the joint where the frame meets the concrete. A DIY home energy audit that finds where your house loses heat shows you how to rank this leak against the others in the house.
- Is water getting in? Look for rust streaks, stains or white mineral deposits below the sill, and standing water or packed leaves in the window well.
- Does it open, and does it need to? If anyone sleeps in the basement, the window may have to work as an emergency escape opening.
- What is the frame made of? Steel cast into concrete, a wood frame (called a buck) fastened into the opening, or a newer vinyl unit each lead to a different route.
Where the Job Becomes Contractor Work
Read this section before the options, because some basement window jobs are not DIY in most places.
Enlarging an Opening Is Structural Work
Turning a small basement window into an egress window means cutting a larger hole in the foundation wall and digging a bigger window well. That is work for a foundation or egress-window contractor, usually under a building permit, and a structural engineer decides anything about the wall's load.
The International Residential Code (IRC) sets a minimum opening area, a minimum opening height and width, and a maximum sill height for emergency escape openings. States and cities adopt different editions and amend them, so your local building department governs. Get the measurements from them, not from a blog.
Steel frames cast into concrete usually have to be cut out as well. If that is your window, hire it out.
Old Paint Is a Lead Question
In a home built before 1978, old wood sashes and trim may carry lead paint. The EPA's Lead Renovation, Repair and Painting Program page (updated June 17, 2026, read September 23, 2026) says "anyone paid to perform work that disturbs painted surfaces" in pre-1978 homes must be certified in lead-safe work practices. Homeowners working on their own home are exempt, but the rule applies if you rent out all or part of the house. Ask any contractor you hire for their certification.
Your Options, From Least Work to Most
Match each window to a row. Different windows in the same basement often land on different rows.
| Your window | Look at first | Why |
|---|---|---|
| Frame sound, air leaking at the frame-to-concrete joint | Seal that joint from inside | The leak is around the window, not through it |
| Frame sound, single pane, never opened, not an exit | Interior storm panel or insert | Adds a second layer without removing anything |
| Frame rusted or rotted, opening still square and dry | Insert replacement | New window fits inside the old opening, concrete untouched |
| Opening out of square, water entering, or frame cast in | Full-frame replacement by a contractor | The opening itself needs work |
| Someone sleeps down there and the window is too small | Egress window, permitted | Safety first, energy second |
| Light wanted, no need to open | Glass block or a fixed window | Tight and simple, but no air and no exit |
Glass block deserves a caution. A solid glass block panel does not open, so it cannot serve as an emergency escape opening and gives you no ventilation. It suits a window that was only ever there for daylight.
What to Look for in a Replacement Basement Window
If a window has earned replacement, buy on the label, not the brochure.
Read the NFRC label. The National Fenestration Rating Council label lists the window's U-factor, which measures how easily heat passes through the whole unit. Lower is better. It also lists the Solar Heat Gain Coefficient (SHGC), which matters less on a small, shaded window in a well. ENERGY STAR's Residential Windows, Doors and Skylights page (read September 23, 2026) says certified products must meet U-factor and, where applicable, SHGC requirements by climate zone, and gives October 23, 2023 as the current specification's effective date. It also links a Climate Zone Finder. Criteria change between versions, so confirm the current numbers on that live page before you buy.
Pick a frame that tolerates the location. Vinyl and composite frames will not rot next to the soil. Avoid bare steel for the reason your old window failed.
Think about the operating style. A fixed window has no moving sash and no operating seal to wear out. Hopper, awning, sliding and casement styles open, which you need for fresh air or an exit. Double-pane glass with a low-E coating is the common upgrade over single pane.
Air Seal the Frame, Then Insulate Around It
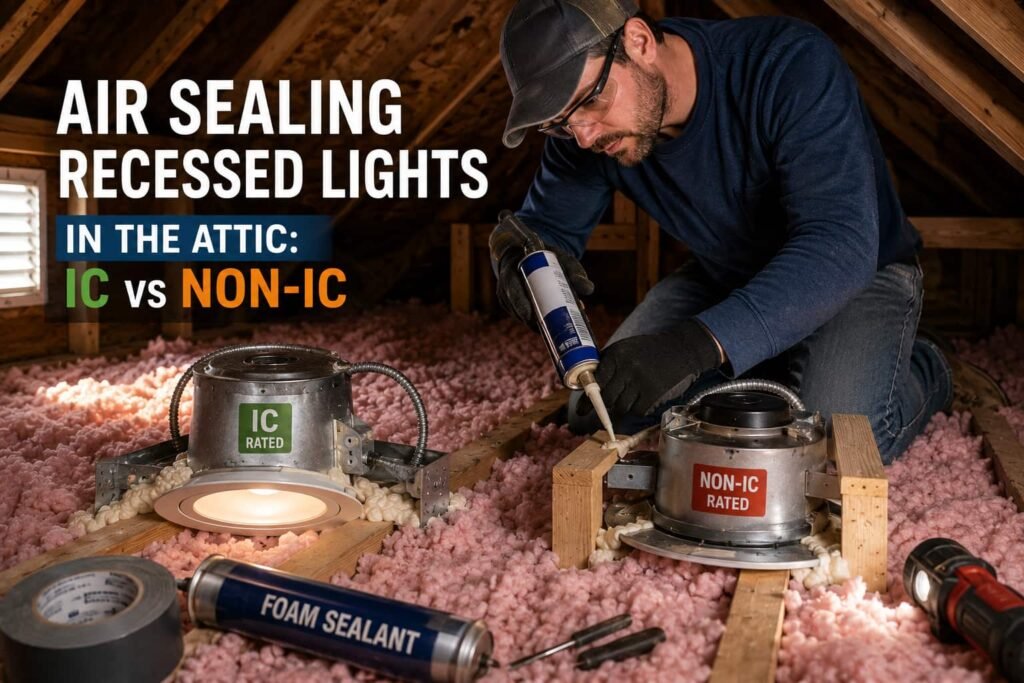
Whether you keep the old window or install a new one, the joint between the frame and the concrete decides how much air gets through. From inside, clean that joint and seal it with a sealant sized to the gap. Our guide to choosing caulk, foam or backer rod for each gap covers which one fits. Do not seal any weep holes on the outside of the frame, because they let water drain out.
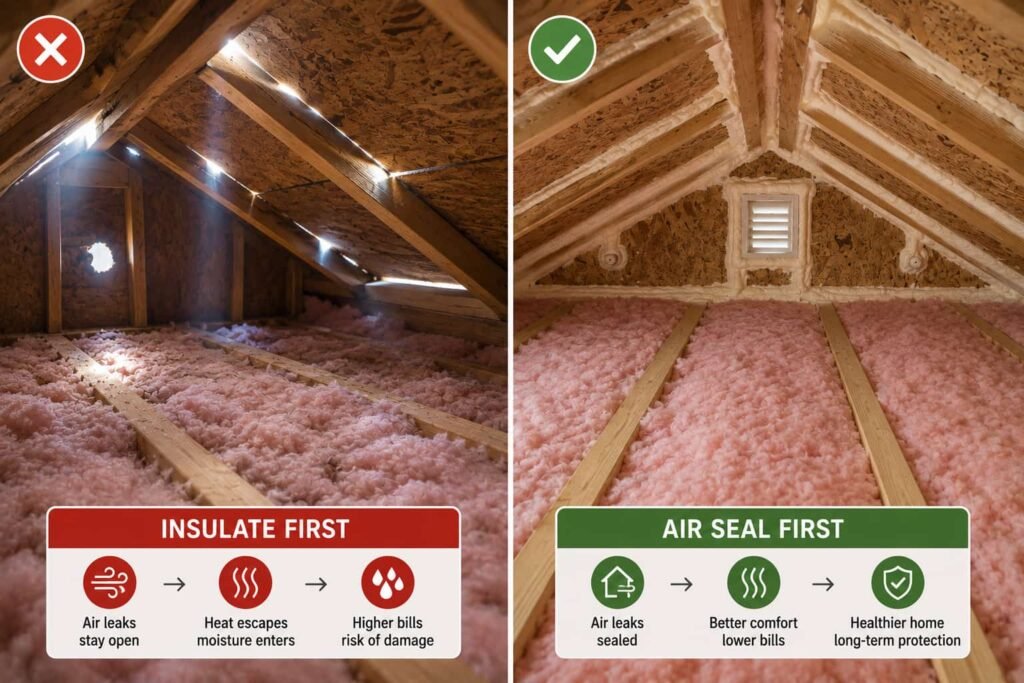
Then look up. The band of framing sitting on top of the foundation, the rim joist, is a common spot for both air leaks and missing insulation. Our walkthrough on insulating a rim joist with rigid foam or spray foam covers that job.
Next come the walls. If you plan to insulate the basement walls with rigid foam while managing moisture, sort out the windows first. The new insulation has to meet the window frame cleanly, and swapping a window after the wall is finished means tearing out the trim and the foam around it.
Keep the Window Well Working
A basement window below grade sits in a window well, and the well is where many basement window water problems start. A well full of leaves or soil holds water against the frame. Water against the frame rusts steel, rots wood and finds its way into the wall.
Clear the well each fall and check that water drains away rather than pooling. Make sure the soil around the well slopes away from the house. If the well stays wet after rain, the drainage beneath it may need a contractor's look.
A cover over the well keeps out leaves and snow. If the well serves an egress window, the cover must open easily from inside. Codes generally require that it open without keys, tools or special knowledge. Confirm the exact rule with your building department.
One more limit: never cover an egress window with rigid foam, a panel or a fixed insert. An exit you cannot open is not an exit.
FAQ
Do basement windows lose a lot of heat?
Old single-pane basement windows lose heat through the glass and leak air around the frame, but they are small. In most basements, the uninsulated foundation wall and rim joist have much more area. Measure both before you decide where the money goes.
Should I replace basement windows before insulating the basement walls?
Yes, if you plan to replace them at all. The wall insulation has to meet the window frame, and replacing a window after the wall is finished means removing trim and insulation around it.
Are glass block basement windows energy efficient?
A glass block panel installed well is a tight, sealed opening that admits light. It does not open, so it gives no ventilation and cannot serve as an emergency escape opening. Use it only where daylight is the sole job.
Do I need a permit to replace a basement window?
It depends on where you live and on the job. Swapping a window into the same opening may not need one in some places. Cutting a larger opening in a foundation wall is structural work, and building departments generally require a permit for it. Ask yours before you start.
Can I cover a basement window in winter instead of replacing it?
For a window nobody opens and nobody would ever need to escape through, an interior storm panel or insert adds a layer. Never cover a window that serves as an emergency exit from a sleeping room.