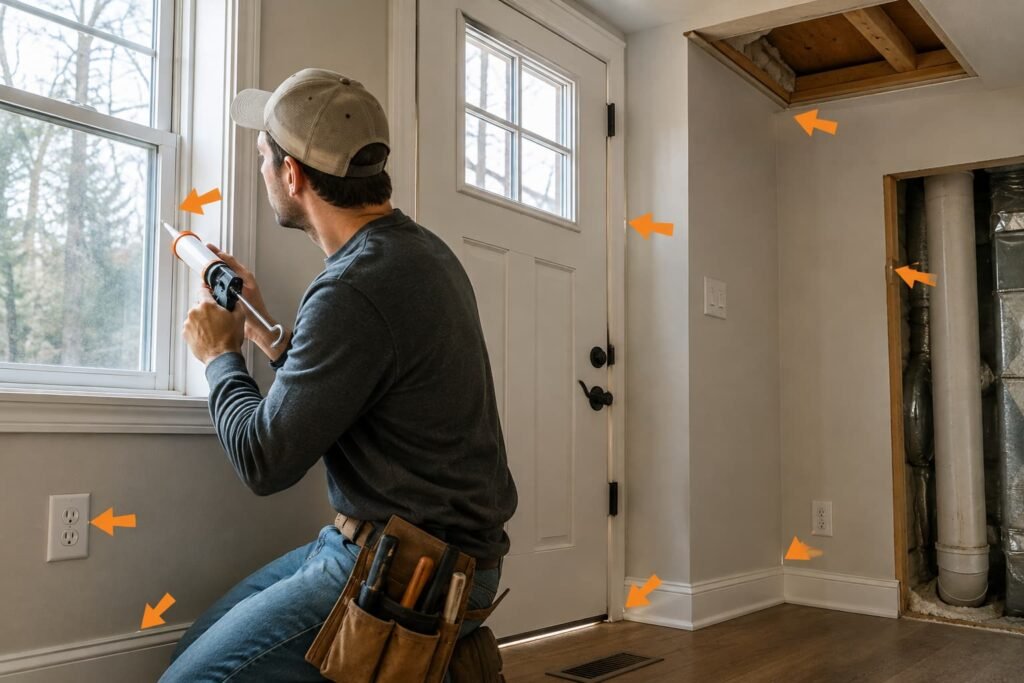
If you're living in an upstairs hot, downstairs cold house, the thermostat is rarely the real problem. Warm air rises on its own, a physics fact called the stack effect, but in most homes that natural pull gets amplified by three building problems: air leaking into the attic, missing or compressed insulation over the upstairs ceiling, and ductwork running through unconditioned space before it ever reaches a room. Adjusting vents or running ceiling fans can mask the symptom for a season. Fixing the building envelope is what actually closes the temperature gap between floors.

Why Warm Air Wins: The Stack Effect
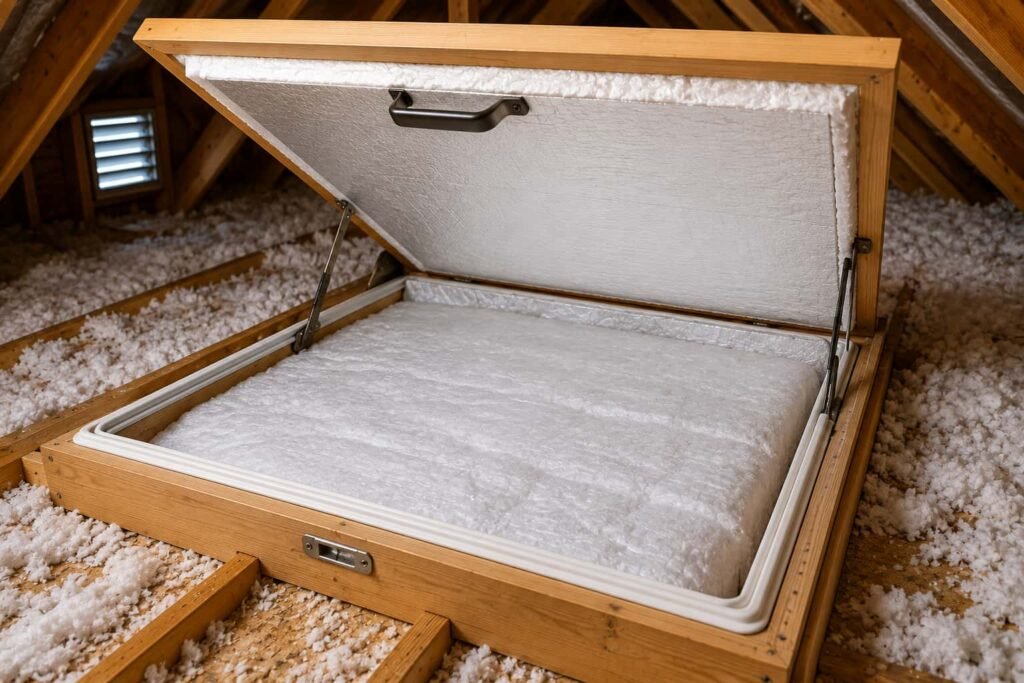
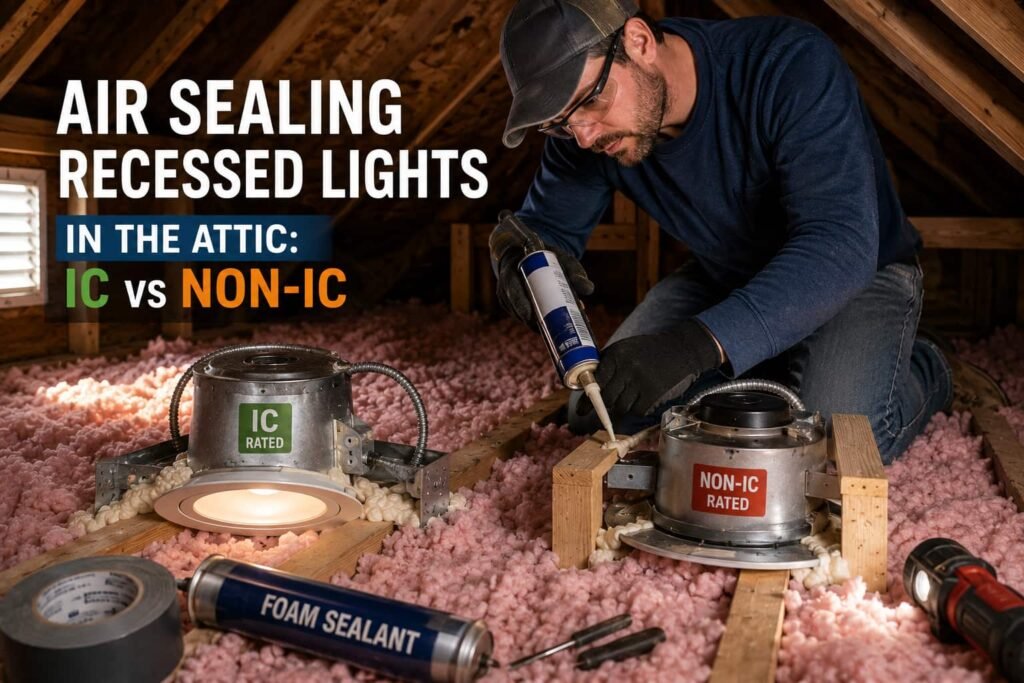
A house behaves like a loose chimney. Warm air is lighter than cold air, so it rises through the building and looks for a way out at the top, mainly through gaps in the attic floor: the hatch, the top plates over interior walls, plumbing and wiring penetrations, and recessed light housings. As that air leaves, the house pulls replacement air in low, at the rim joist, the foundation sill, and gaps around basement windows. In winter this means the upstairs stays warm, sometimes overheated, while cold air keeps entering downstairs. In summer the pattern still favors the top floor, because attic heat radiates down through thin or compressed insulation faster than a house-wide air conditioner can offset it. None of this is a defect in the house's design. It is physics acting on whatever holes and thin spots the building actually has, and that is the part a homeowner can change.
What Causes an Upstairs Hot, Downstairs Cold House
Four building conditions show up again and again in houses with this complaint:
- Attic air leaks. Gaps at top plates, wiring holes, plumbing stacks, and the attic hatch let conditioned air escape and pull outside air in at the bottom of the house. Our guide to sealing attic top plates and penetrations covers exactly what to target first.
- Thin or compressed attic insulation. Insulation that has settled, been walked on, or was never brought up to a full, even depth loses most of its R-value exactly where the upstairs ceiling needs it most.
- Uninsulated knee walls. A bonus room over a garage or built into attic space often has a knee wall that was framed but never insulated or air sealed, turning that one room into the hottest or coldest room in the house.
- A leaky rim joist at the foundation. The band of framing where the floor meets the foundation wall is a common cold-air entry point, and it is one reason the downstairs floor feels cold even while the furnace runs.
| Building cause | Where it shows up | What addresses it |
|---|---|---|
| Attic air leaks | Top plates, wiring holes, attic hatch | Air seal the attic floor first |
| Thin or settled insulation | Across the attic floor, worst over hallways and closets | Bring insulation up to a full, even depth |
| Uninsulated knee wall | Bonus room over a garage or attic knee wall | Insulate and air seal the knee wall assembly |
| Leaky rim joist | Band of framing at the foundation | Seal and insulate the rim joist |
Find the Losses Before You Guess
Closing vents or running the fan harder will not tell you which of the four causes above applies to your house, and guessing wastes both money and time. A room-by-room walk-through, the kind covered in our DIY home energy audit guide, uses a few household tools to find where air is actually moving and where insulation is thin, before you buy anything. It will not replace a professional's blower door test, but it will usually narrow the list to one or two rooms and one or two building assemblies, which is enough to plan the work.
Fix the Building Before You Touch the Thermostat
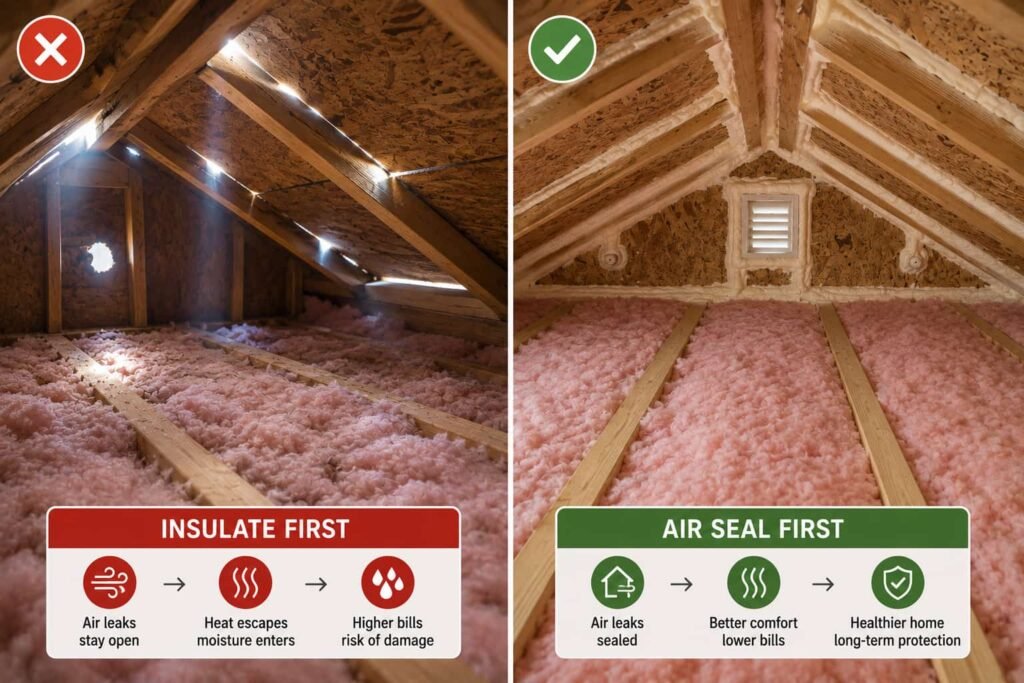
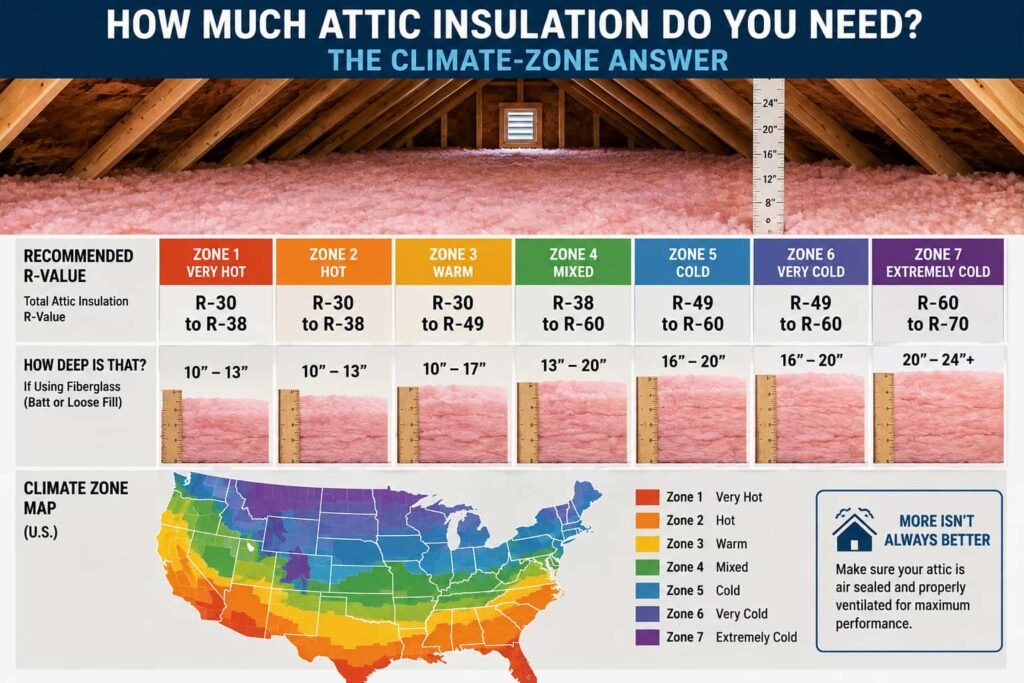
Once you know where the losses are, the order of work matters. Air seal first, closing the gaps that let conditioned air escape and outside air enter. Then bring insulation up to a full, even depth: ENERGY STAR's recommended attic R-values run from R30 in the mildest US climate zones up to R60 in the coldest, based on the 2021 International Energy Conservation Code, and your local building department has the final say on what applies where you live (ENERGY STAR, accessed 2026-09-18). Only after both steps is it worth asking an HVAC contractor to rebalance airflow between floors, because a system fighting an unsealed, under-insulated attic cannot hold an even temperature no matter how it is adjusted. According to ENERGY STAR's guidance on sealing and insulating, doing both together can save an average of 15% on heating and cooling costs in a typical US home, a figure based on EPA estimates rather than a guarantee for any specific house (accessed 2026-09-18).
The Trouble Spots That Explain Most Cases
Two locations account for a large share of upstairs-hot, downstairs-cold complaints, and both are easy to check without opening a wall. The first is any knee wall bordering an attic or bonus room; if the space behind it was never insulated and air sealed on the attic side, that room runs hot in summer and cold in winter no matter what the rest of the house does. Our page on knee wall insulation explains why the bonus room never warms evenly and what to do about it. The second is the rim joist, which sits at the opposite end of the house's air path, low, at the foundation, and cold. A gap there pulls in outside air that chills the downstairs floor directly. Our guide to rim joist insulation covers the material choices and the stop conditions before you start.
When Ducts Make It Worse
If the upstairs is served by ductwork that runs through the attic, a leak anywhere along that run puts conditioned air into a space nobody lives in before it ever reaches a bedroom, worsening the same temperature split. A quick check: hold your hand near a supply register upstairs on a hot afternoon; air that feels barely cooler than the room, compared with a downstairs register on the same system, points toward duct losses in the attic rather than a building-envelope cause alone. Sealing and insulating the attic reduces how hot or cold that duct run gets to begin with, which helps regardless of the ducts' own condition. Diagnosing and repairing the ducts themselves is a separate project, usually one for an HVAC technician, and is outside what this article covers.
What a Bigger System or Zoning Won't Fix
HVAC companies often recommend a larger air conditioner, a zoned duct system, or extra registers to solve an upstairs hot, downstairs cold house, and those options can genuinely help once the building itself is sealed and insulated. What they cannot do is stop conditioned air from leaking into the attic or stop outside air from entering at the rim joist; a bigger or smarter system just works harder against the same leaks. Spending on equipment before addressing the attic and the rim joist typically raises the utility bill without closing the gap between floors. Equipment changes are worth pricing after the building work, not instead of it.
Attic Work Stops Here First
Before insulating or air sealing an attic yourself, check for three conditions that end the DIY job. If you find knob-and-tube wiring anywhere in the work area, stop: insulation in contact with it is a fire hazard, and a licensed electrician needs to assess it before any insulation goes back in. If you find recessed light fixtures that are not marked IC-rated (insulation contact rated), do not cover them with insulation; have a licensed electrician confirm the rating or replace the fixture first. Attic joists are narrow and spaced for framing, not walking; step only on the joists themselves or a plywood walk board, because missing a joist can put a foot through the ceiling below. Wear a respirator rated for fine particulates, gloves, and long sleeves when handling fiberglass or cellulose insulation, and keep the space ventilated while you work.
Frequently Asked Questions
Why is my upstairs so much hotter than downstairs in summer?
Heat radiating through the roof lands directly on the attic floor above the upstairs ceiling, and thin or leaky insulation there lets far more of it through than the same insulation would stop on a ground-floor wall. The stack effect adds to this by pulling warm air upward through any attic gaps.
Will closing the downstairs vents fix an upstairs hot, downstairs cold house?
It can shift a small amount of airflow upstairs, but closing too many vents raises pressure in the ductwork and can strain the system or cause a cooling coil to freeze. It does not address attic air leaks, thin insulation, or a leaky rim joist, so the underlying cause stays exactly where it was.
Does adding attic insulation alone fix the temperature difference?
Not on its own. Insulation slows heat transfer, but it does not stop air from moving through the gaps around it. Air sealing the attic floor first, then insulating to a full depth, addresses both parts of the problem; insulation added without air sealing usually disappoints.
How much attic insulation do I actually need?
ENERGY STAR's current recommendation for most US climate zones runs from R30 to R60 at the attic floor, based on the 2021 International Energy Conservation Code, with colder zones needing the higher end. Your local building department can confirm what applies where you live.
Is an upstairs hot, downstairs cold house a sign of a bigger problem?
Usually it points to the building envelope, attic air leaks, thin insulation, an unsealed knee wall, or a leaky rim joist, rather than a failing HVAC system. Confirming that with a walk-through energy audit before spending on equipment changes is the more reliable order of operations.